Ciarniello Residence
Traditional timber-frame custom home on waterfront site
Ward Studio
Intent
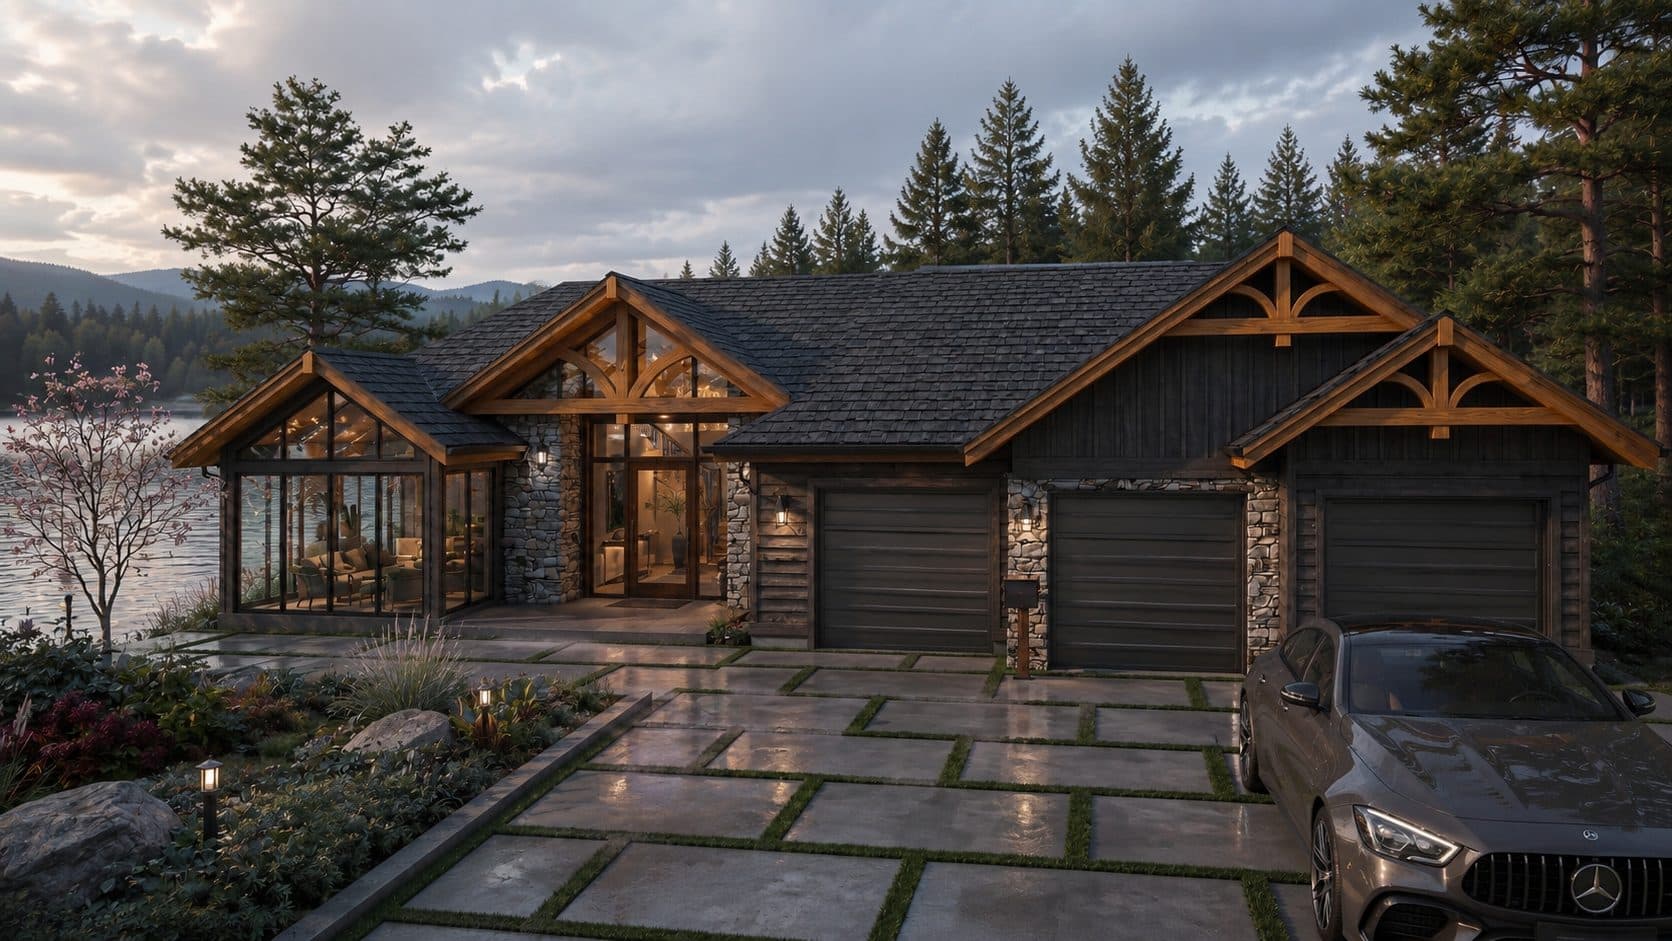
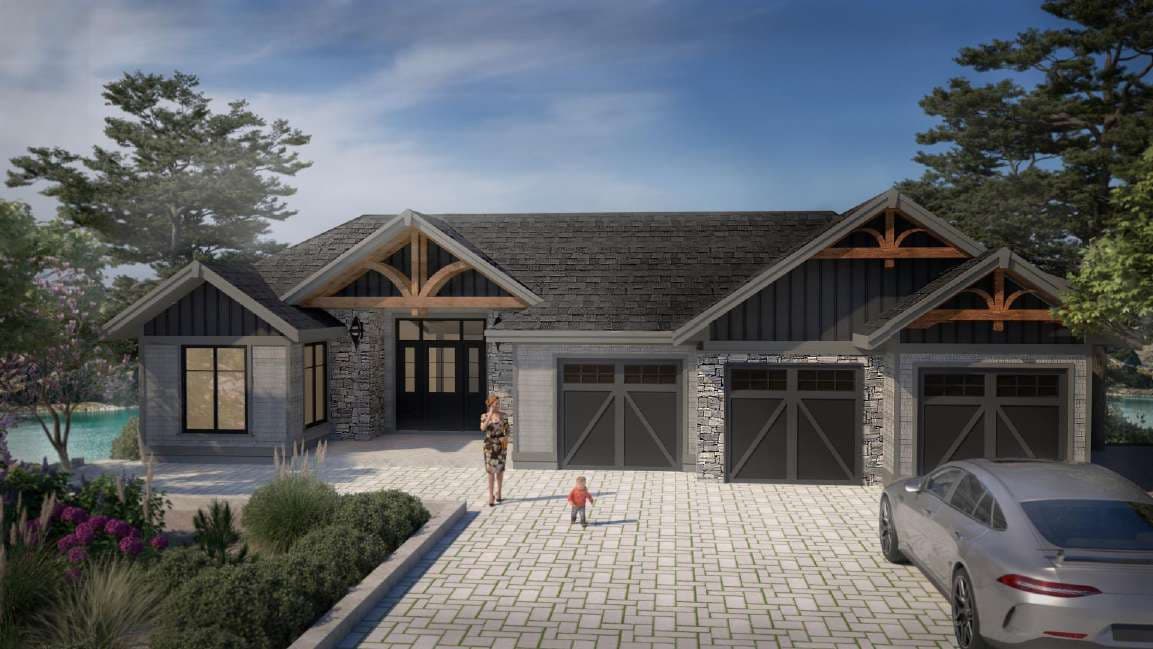
Not every client wants contemporary. The Ciarniellos came to Ward Studio with a clear vision: a home that feels like it's been standing on its Nanoose Bay waterfront for generations. They wanted exposed timber trusses, stone that looks quarried from the site, corbels and brackets with real craft. This is the architectural language of coastal lodges and heritage estates.
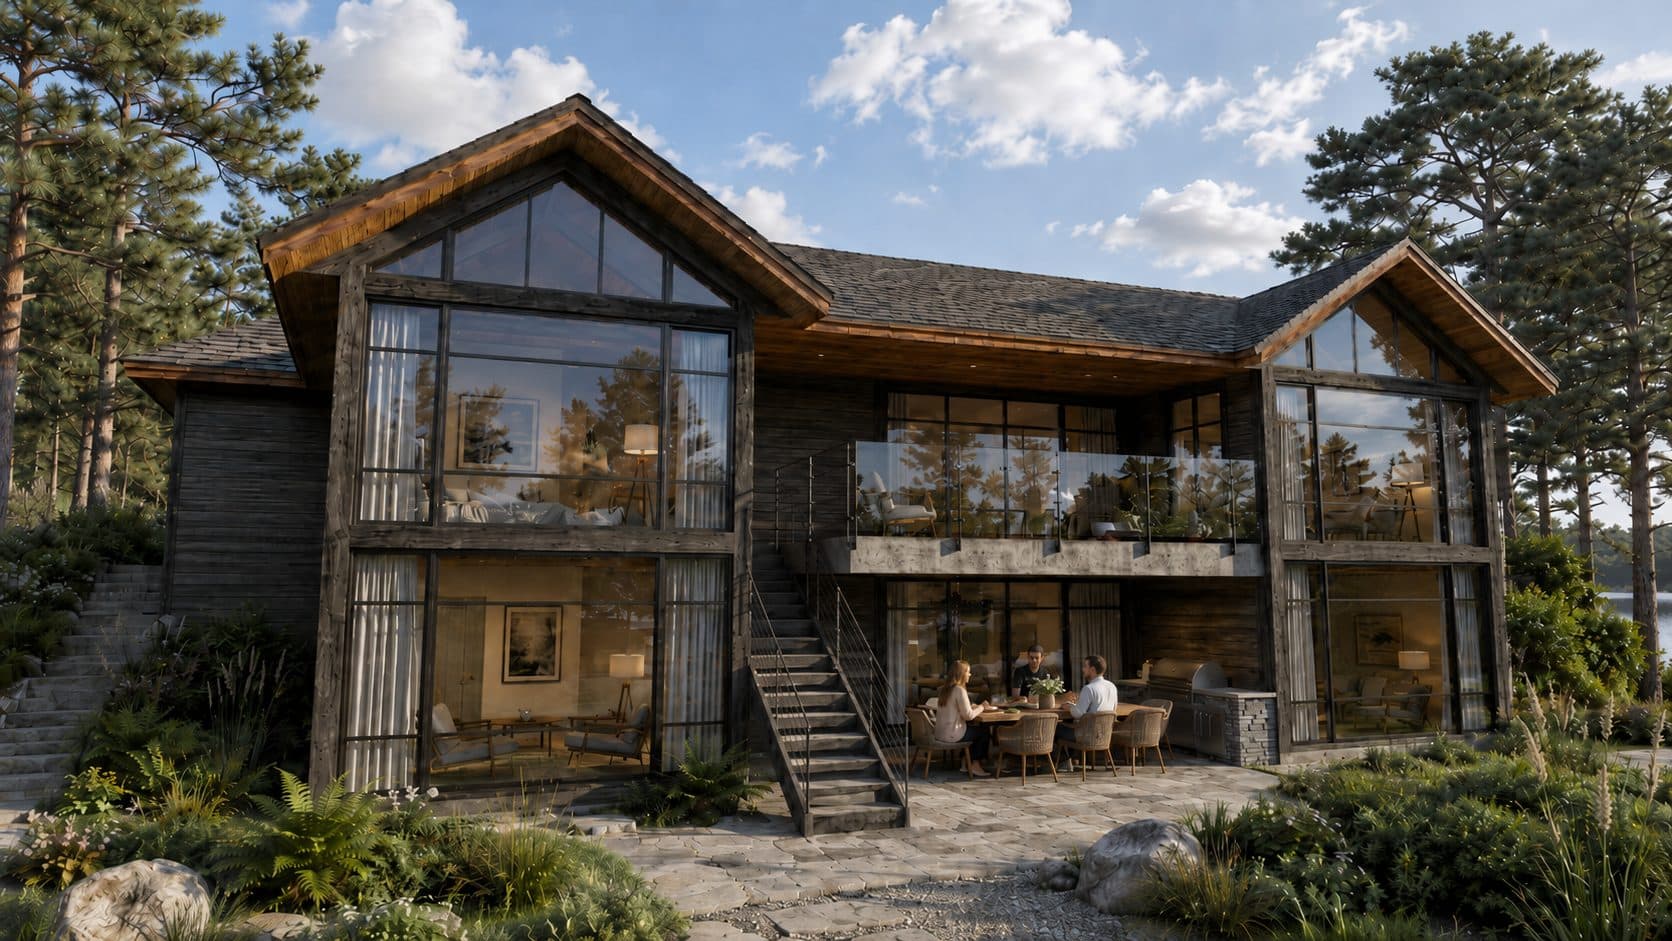
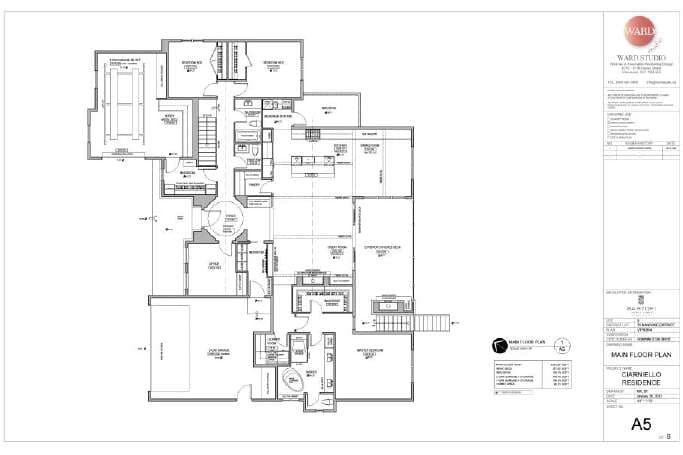
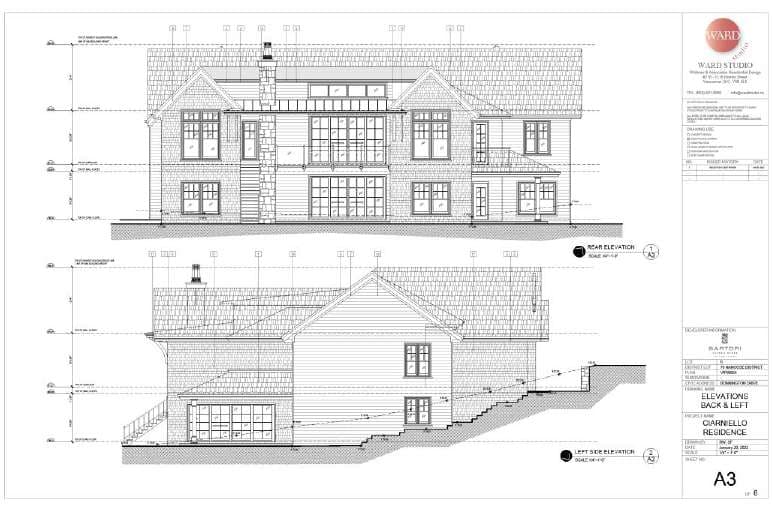
The challenge was delivering that timeless character while solving very modern problems. The site drops steeply toward the water. The clients needed parking for five vehicles. And the house had to meet current codes while feeling authentically traditional. The solution integrated a car lift into one garage bay, solving the parking puzzle without sprawling the footprint. Careful site work positioned the house to minimize retaining walls and create a driveway that works with the grade rather than against it.
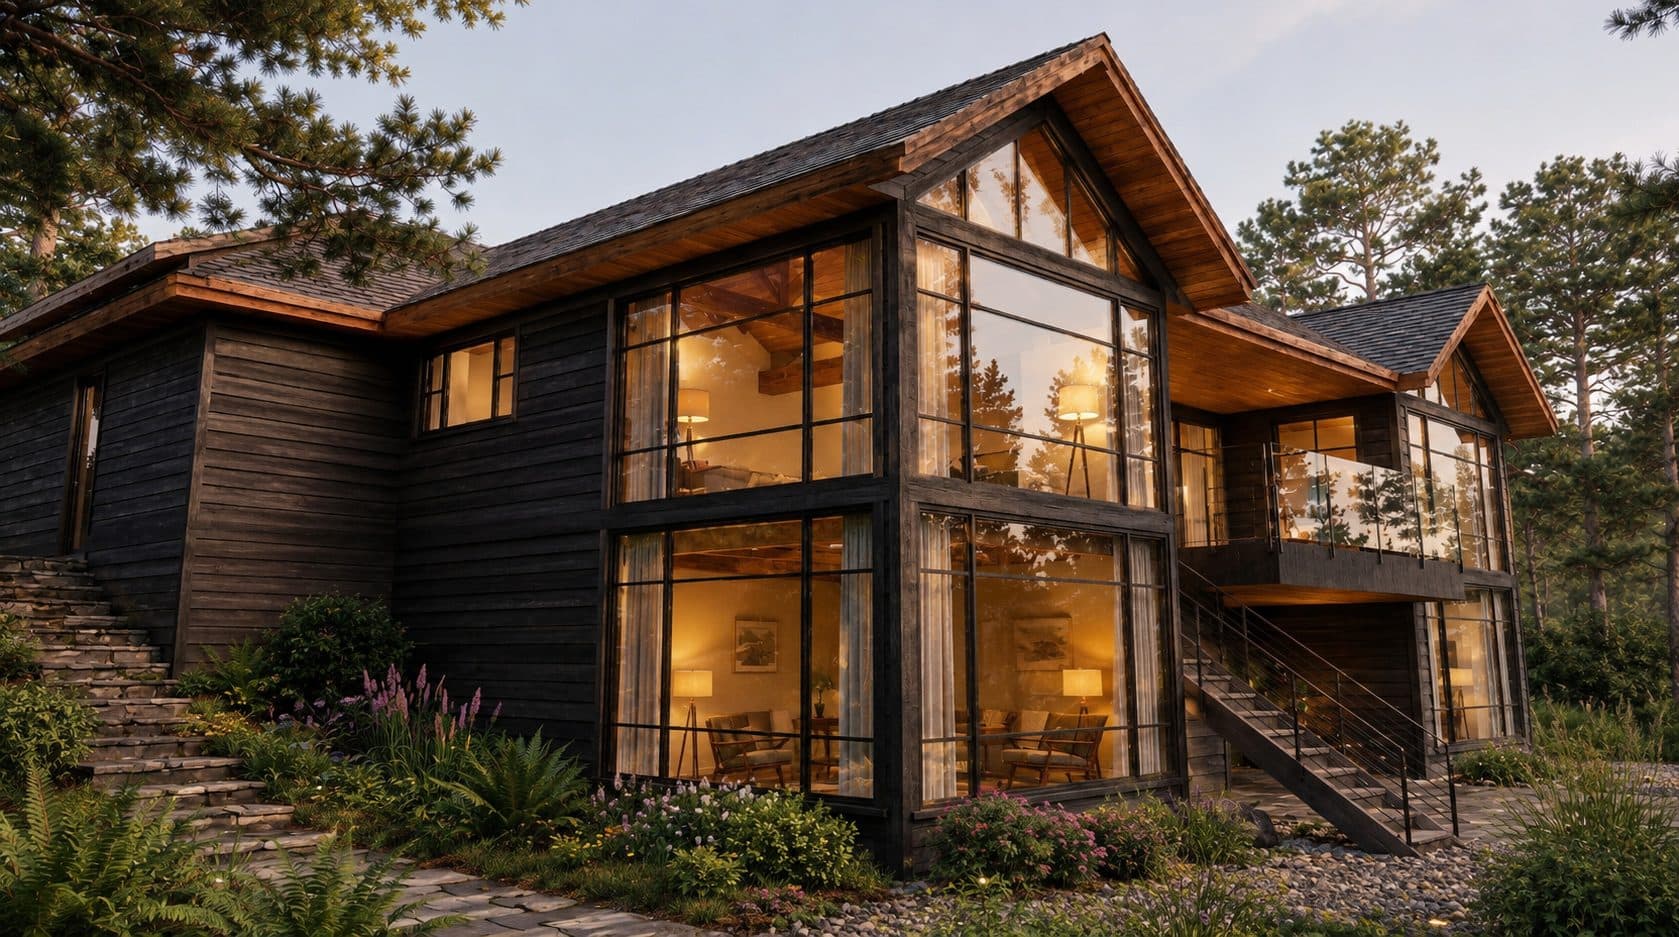
Inside and out, the exposed Douglas fir timber frame is the hero. Every truss, beam, and corbel is sized and detailed to read as structure honestly expressed, not applied decoration.
My Role
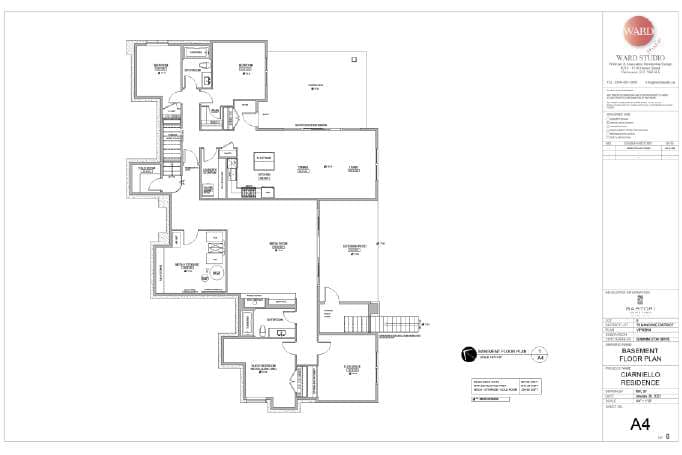
At Ward Studio, I developed the design from schematic through construction documents, detailing the timber frame elements that define the home's character. The site required extensive simulation work to find the optimal building position, balancing views, grade changes, retaining wall costs, and driveway geometry into a solution that felt inevitable rather than forced.
The 5-car parking integration, including the lift system, required close coordination with structural and mechanical consultants to maintain the traditional aesthetic while accommodating contemporary automotive needs.
Outcome
Permitted and approved. The project demonstrates that traditional design, when approached with technical rigor, can solve complex site and program challenges while delivering the crafted, timeless character clients seek.