Conlin Residence
Modern minimalist home with bold white forms
Ward Studio
Intent
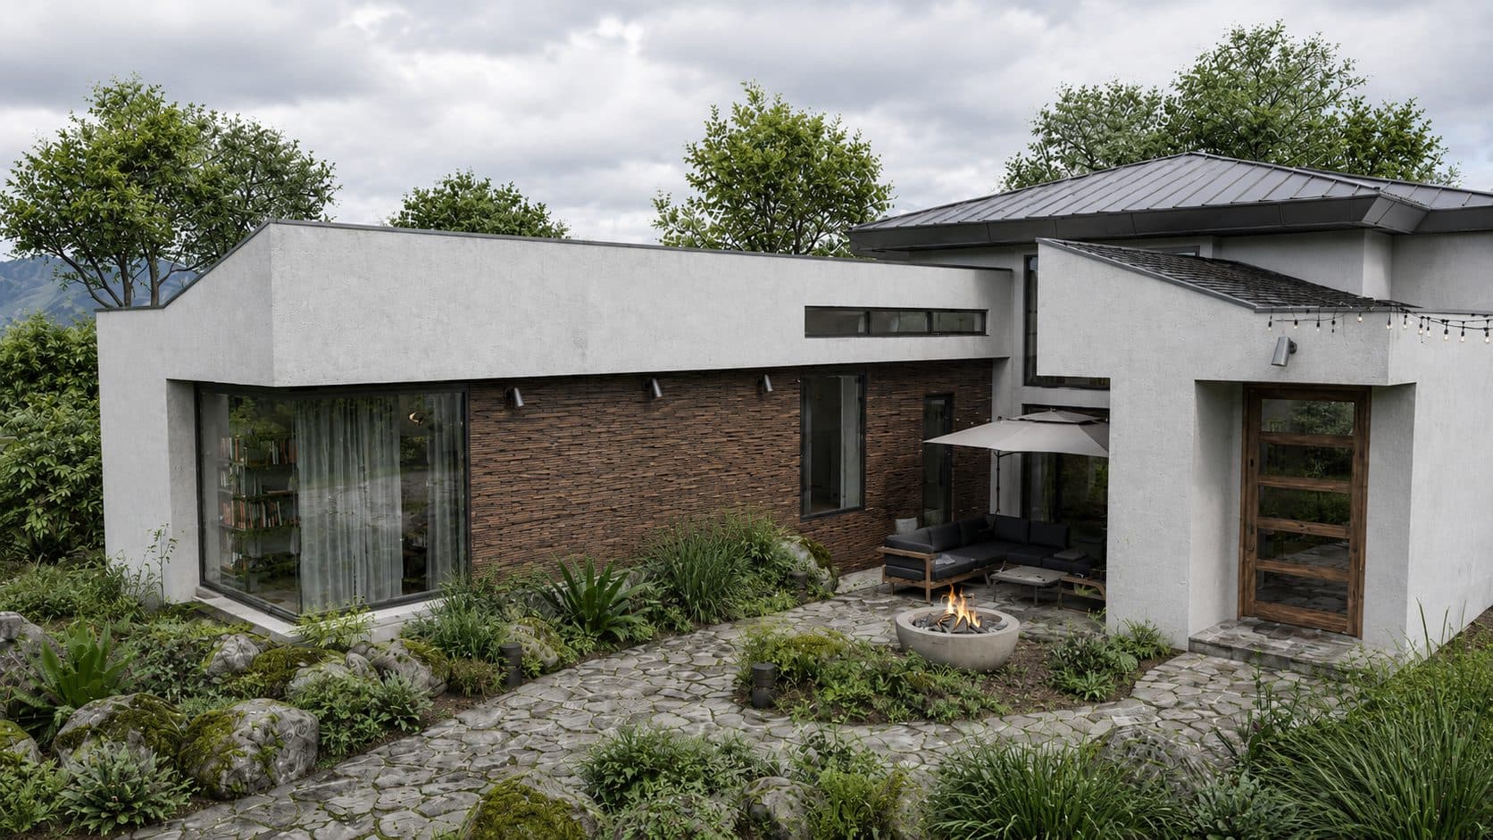
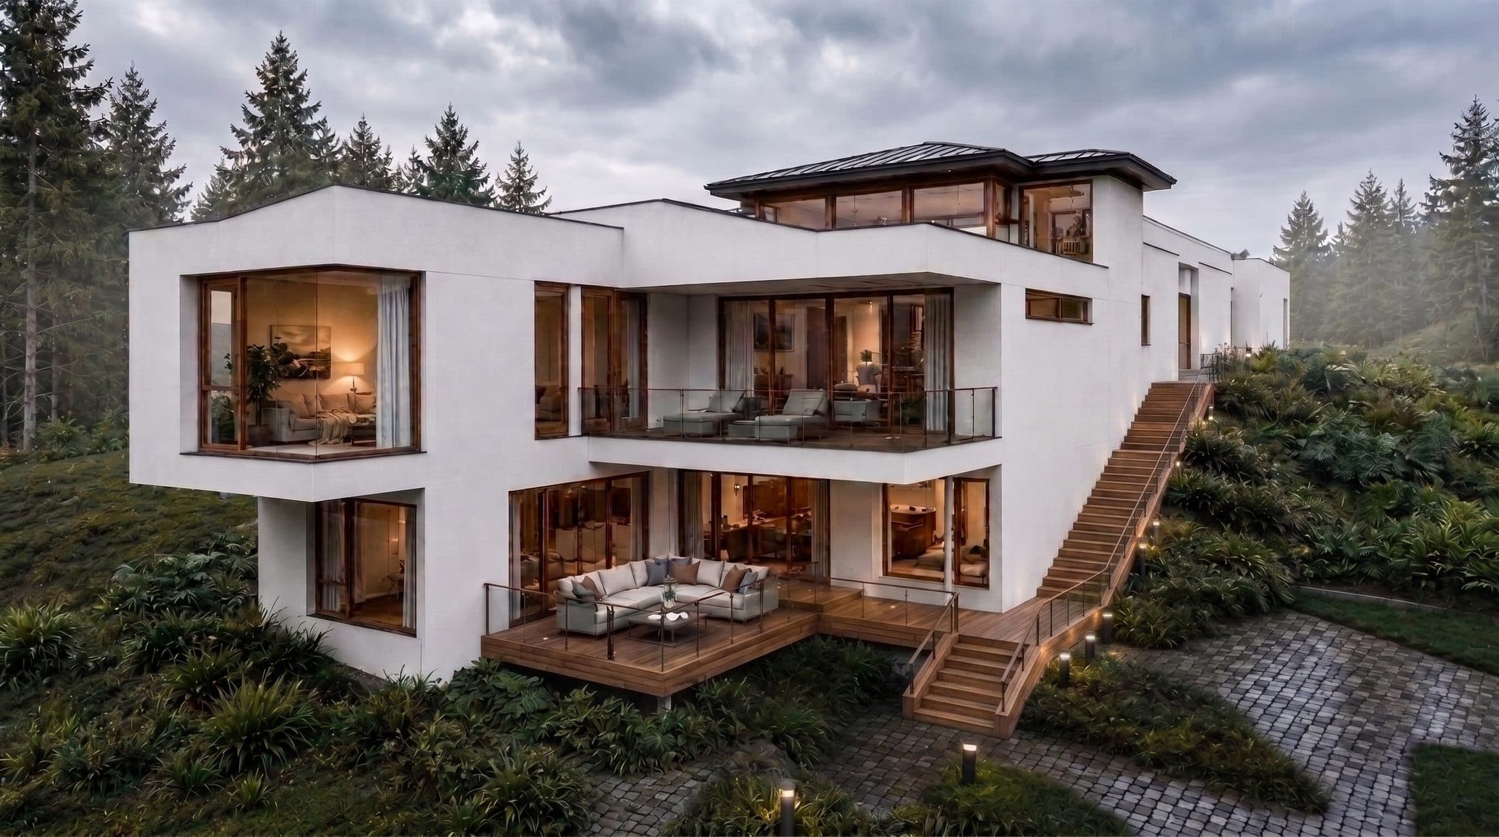
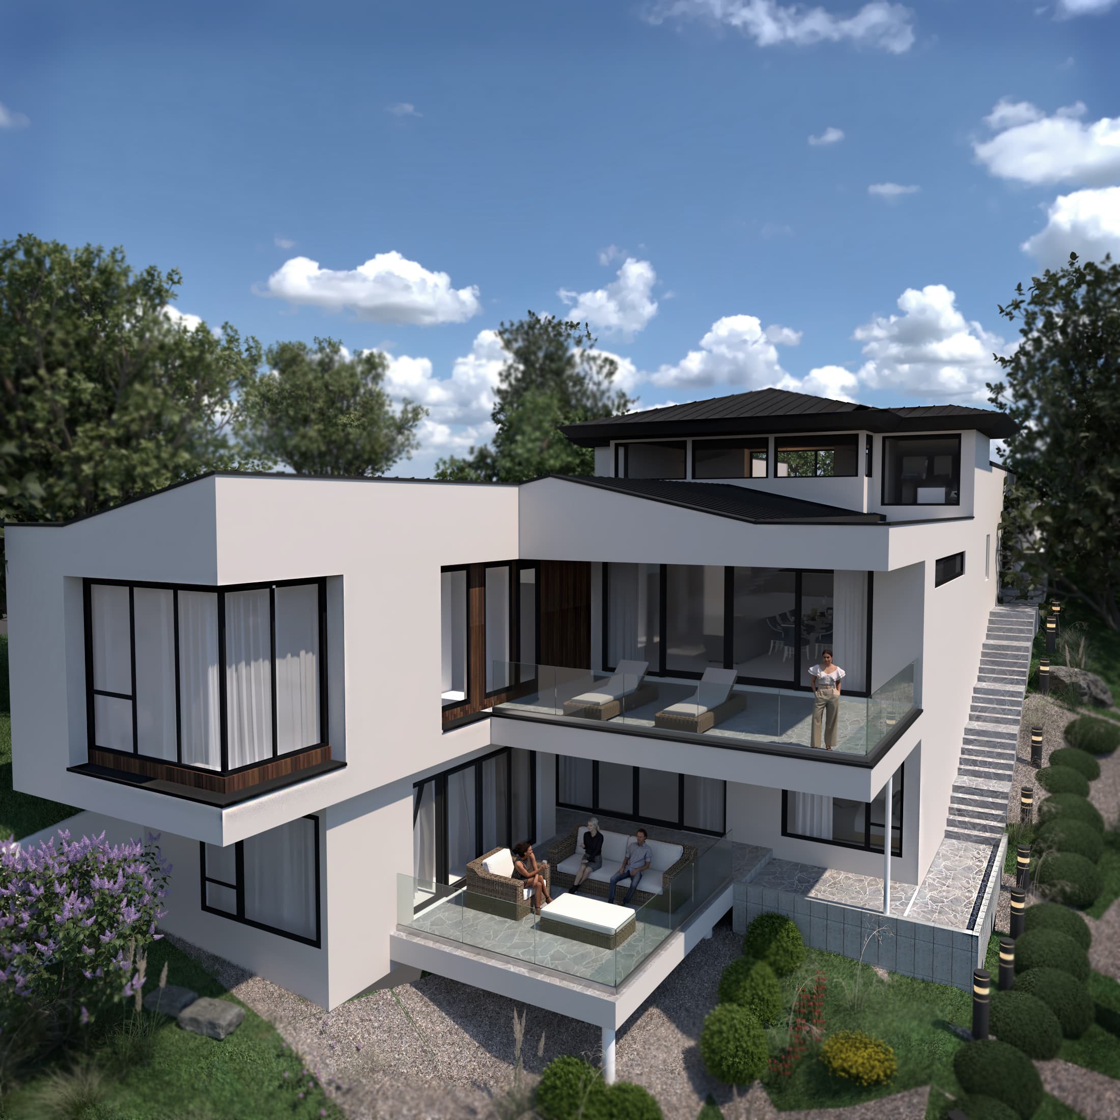
The Conlin Residence makes a statement. Crisp white stucco volumes cascade down a Victoria hillside, each level stepping back to create outdoor terraces that extend the living space into the landscape. The effect is sculptural. A composition of interlocking forms that reads differently from every approach.
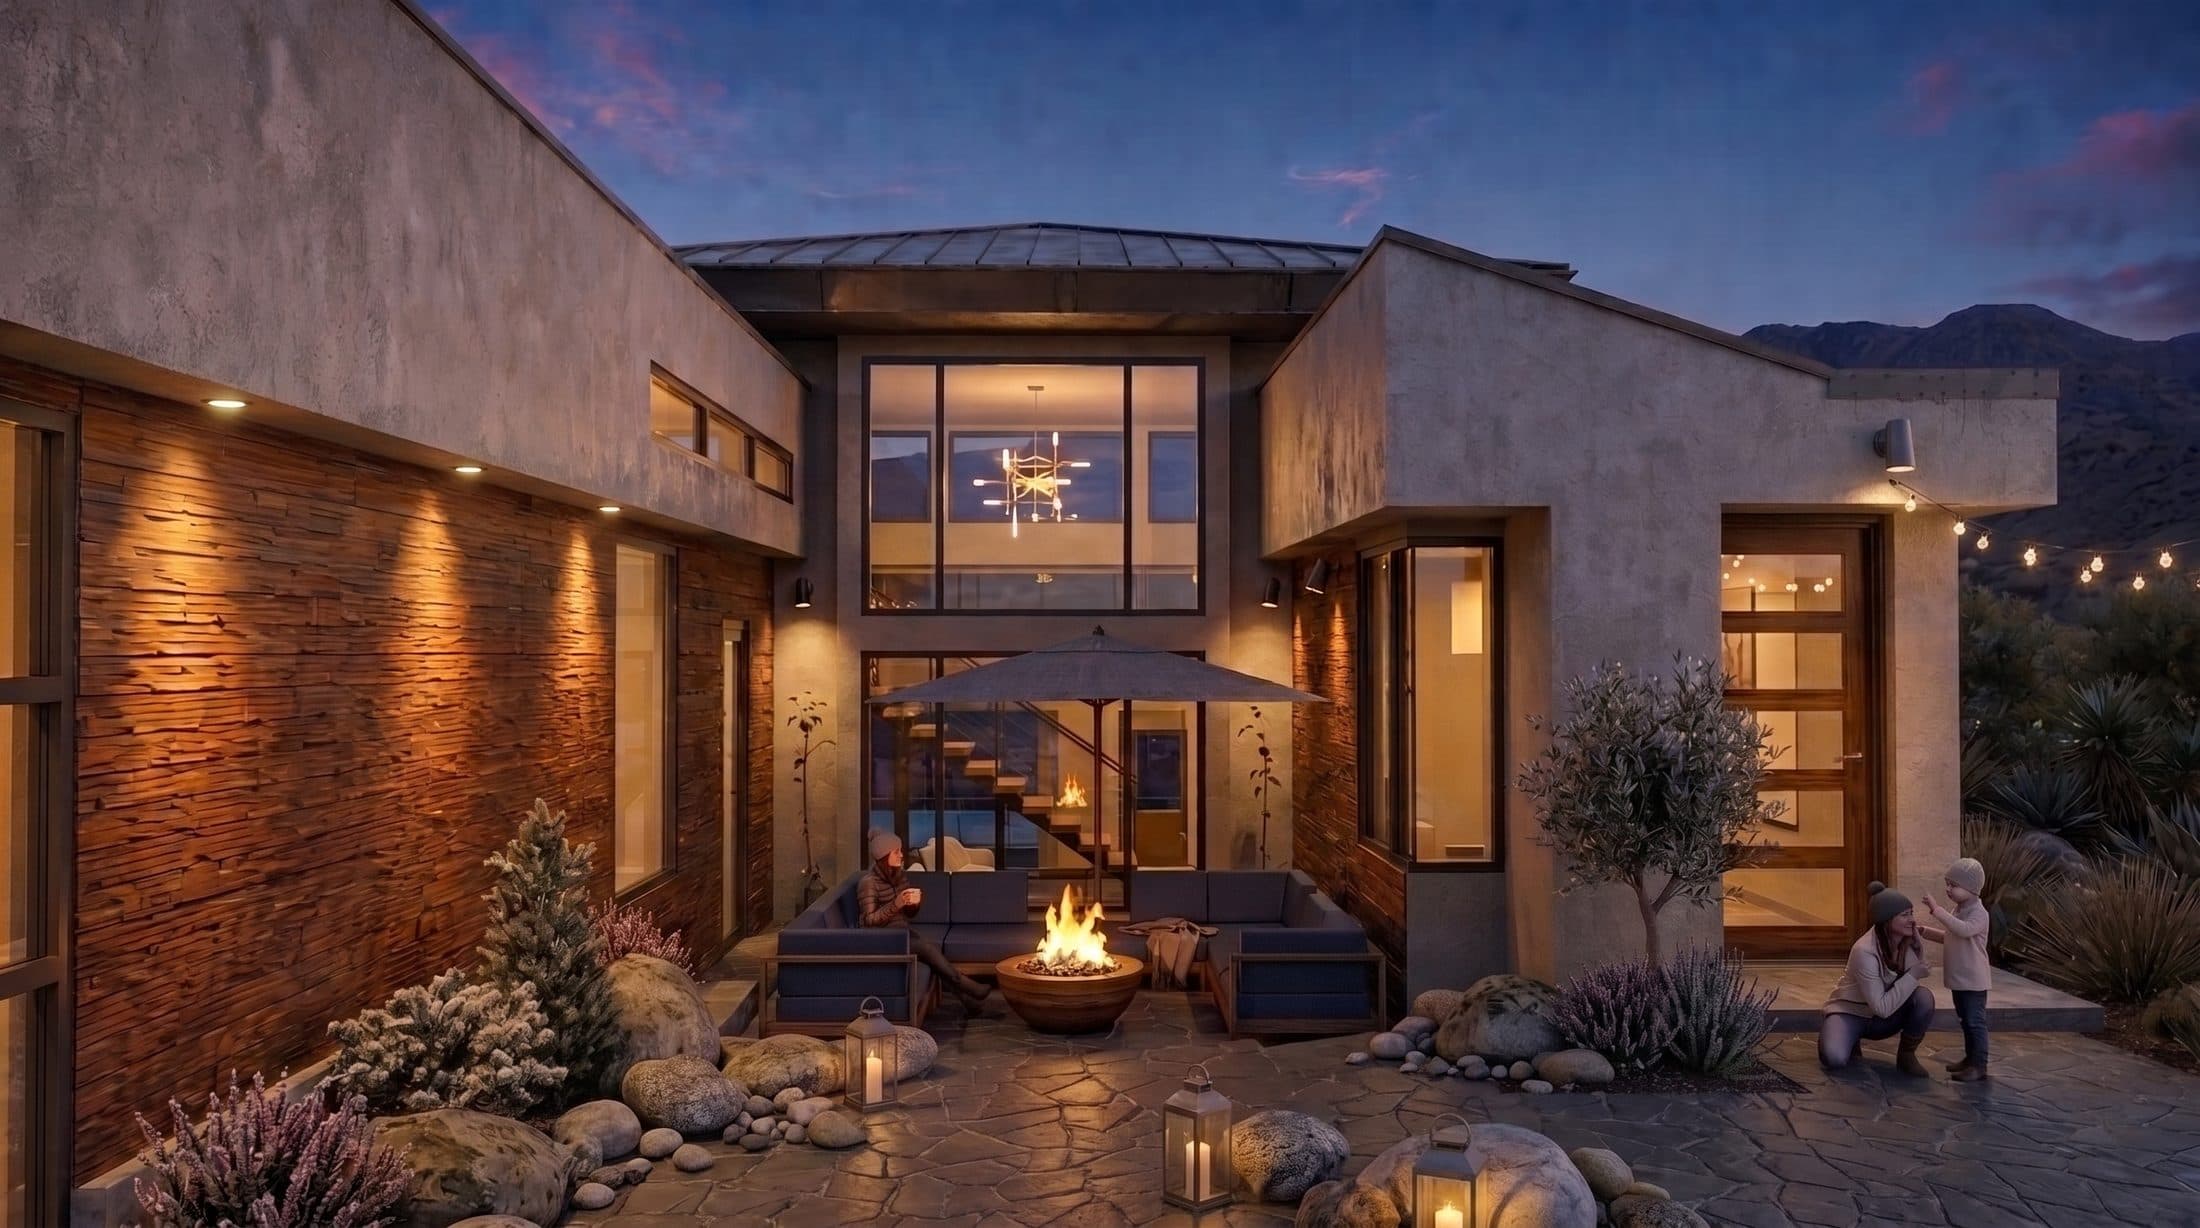
The clients wanted bold contemporary design without compromise, and the site demanded it. The steep slope that might have constrained a conventional house became the generator of the design's drama. Each level gains its own outdoor room; glass railings preserve sight lines so the terraces feel continuous with interior spaces; and expansive glazing ensures every room participates in the hillside views.
The black window frames and railings sharpen the white volumes, creating graphic contrast that gives the house presence from a distance while the layered terraces soften it up close.
My Role
At Ward Studio, I translated this ambitious design into documentation that could be built. The photorealistic renderings I produced helped clients see how bold moves on paper would feel in reality. This was critical for a design this uncompromising. The complete Building Permit and Development Permit packages moved smoothly through approval, bringing the client's vision from concept to construction.
Outcome
Completed and built. The residence stands on its Victoria hillside as intended: a confident piece of contemporary architecture that embraces its site rather than apologizing for its ambition.