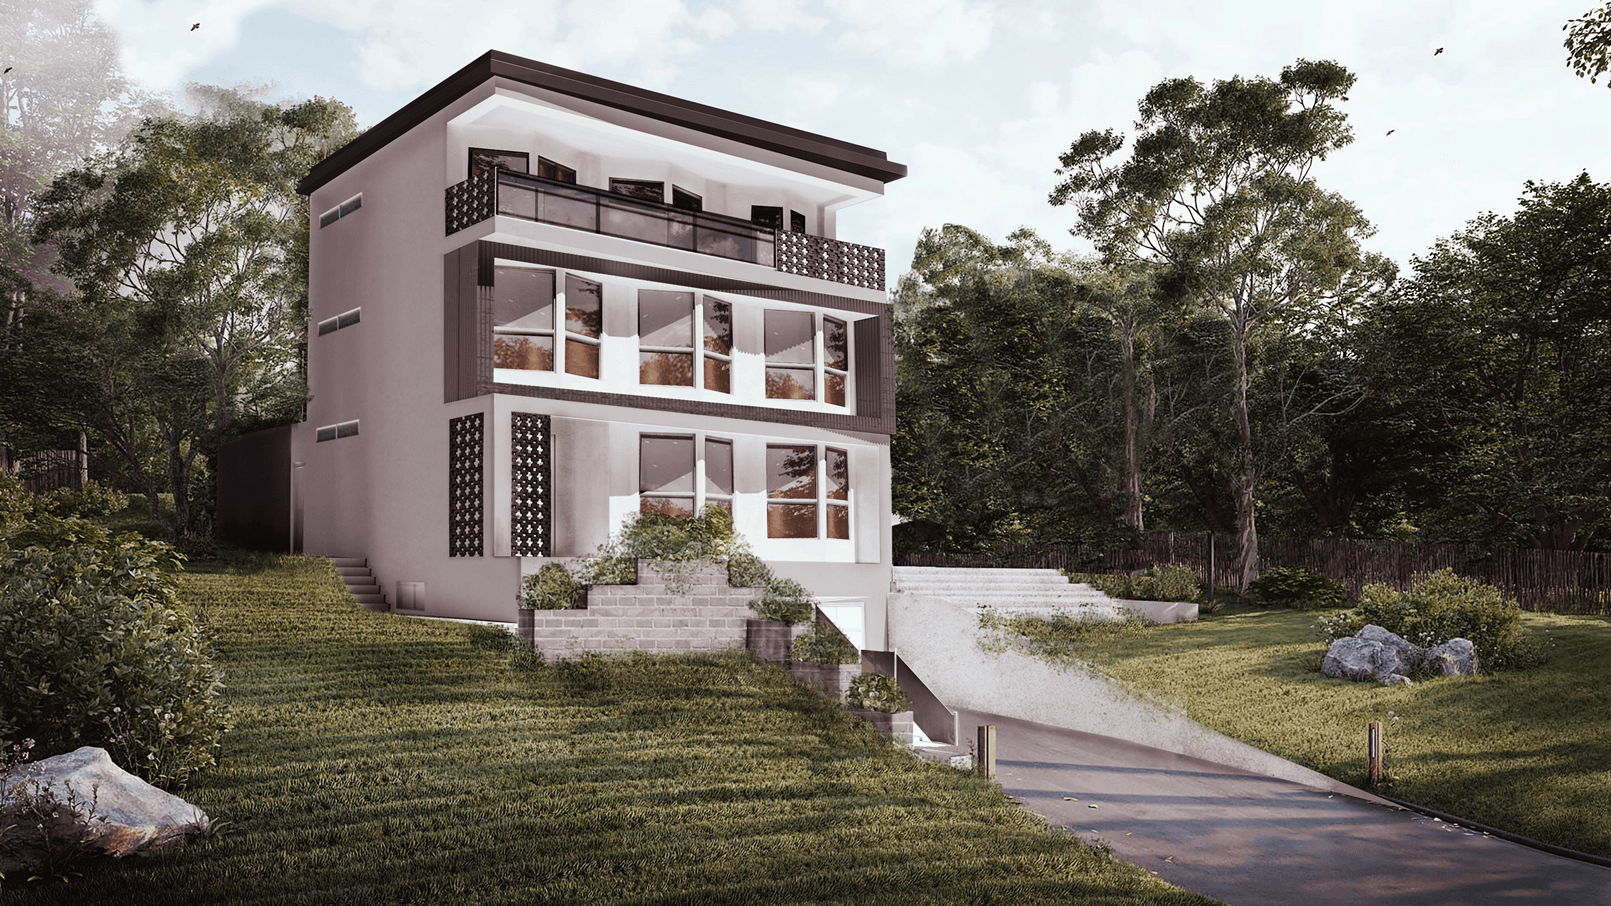
Hussein Residence
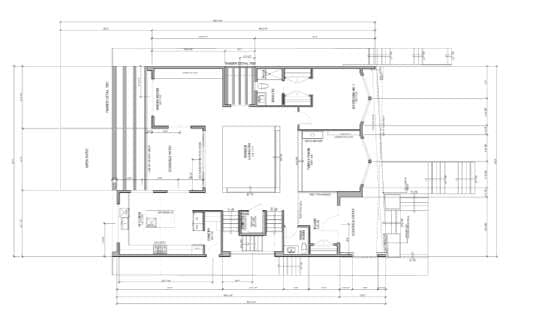
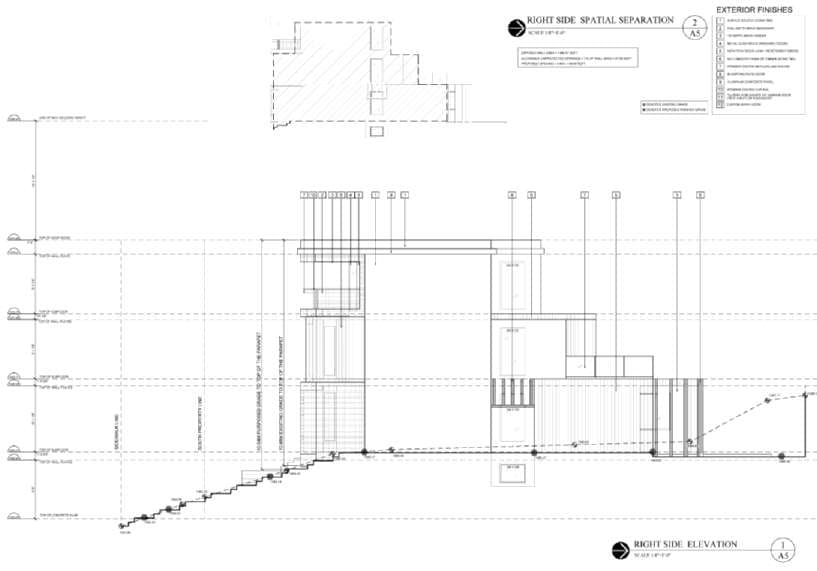
Three-story family home on challenging sloped site
Ward Studio
Intent
The Hussein Residence explores how cultural identity can find expression in contemporary residential architecture. The clients came to us with a meaningful challenge: design a modern home that honors their Islamic heritage without resorting to pastiche or superficial decoration.
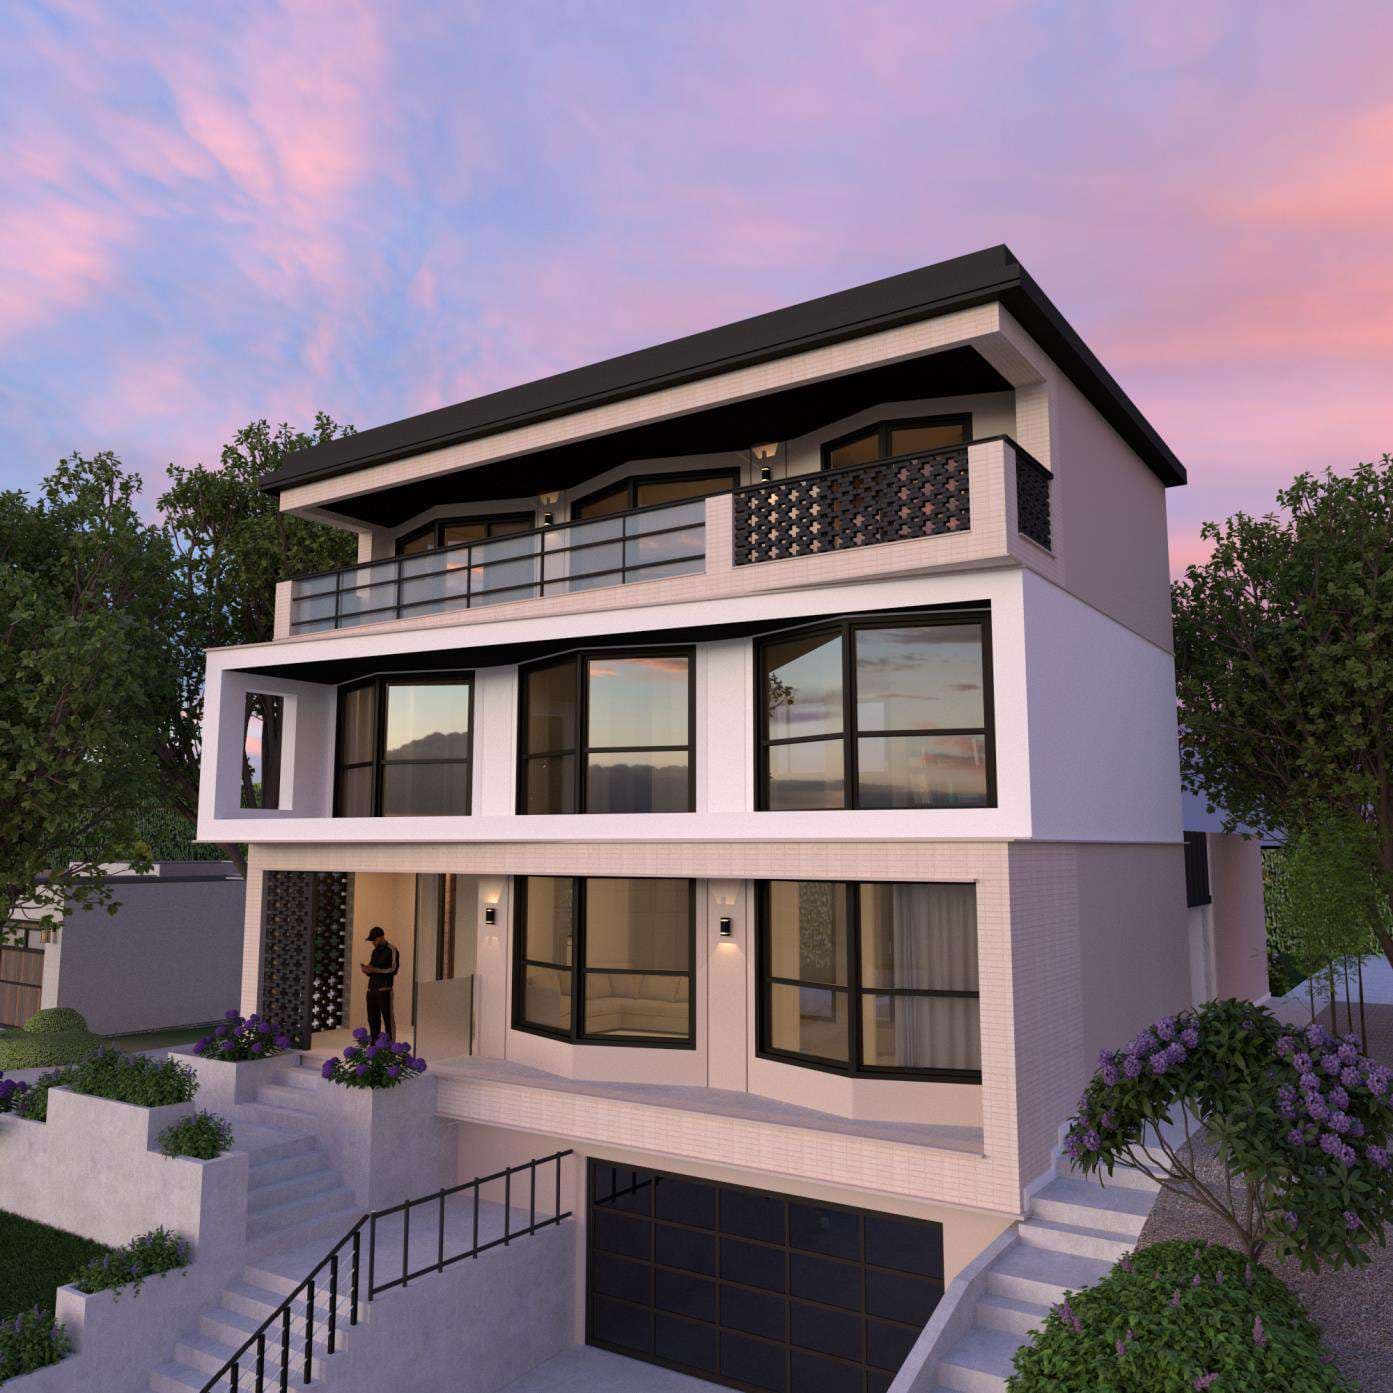
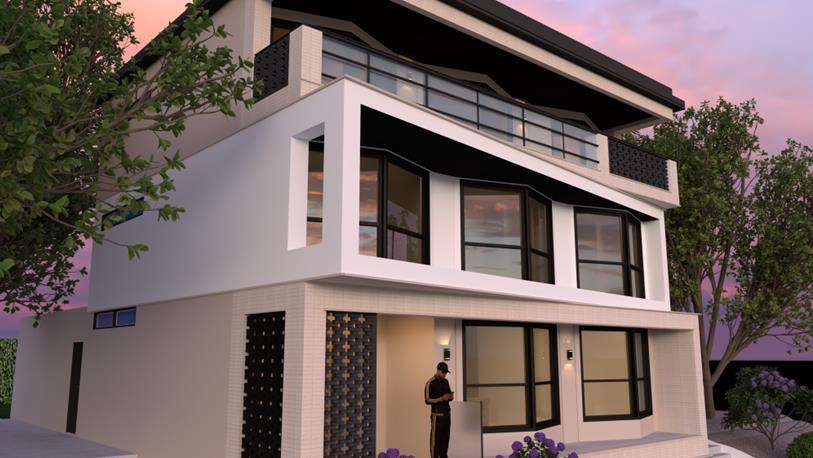
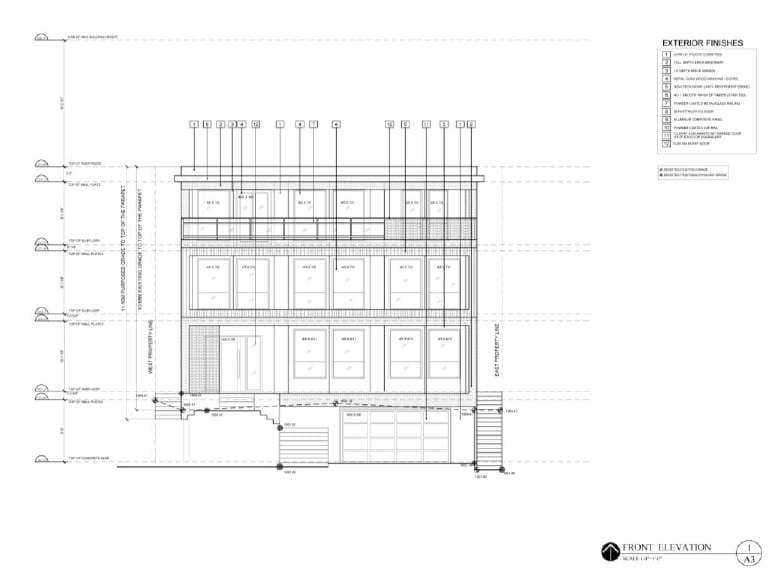
The answer emerged through the facade's decorative metal screens: geometric patterns drawn from traditional Islamic art, reinterpreted in powder-coated aluminum and integrated into a clean contemporary composition. These screens do more than decorate; they filter light, provide privacy, and create an ever-changing play of shadow across the interior spaces. At night, the patterns glow from within, making the home a quiet landmark on its New Westminster street.
The three-story design works with the sloped site rather than fighting it, stepping down to create outdoor terraces at multiple levels and framing views back toward the city.
My Role
I developed the design from concept through construction documents, working directly with the clients to find the right balance between contemporary and traditional. The decorative screen patterns required particular care. I developed multiple iterations, studying how different geometries would read at various scales and how light would pass through them at different times of day.
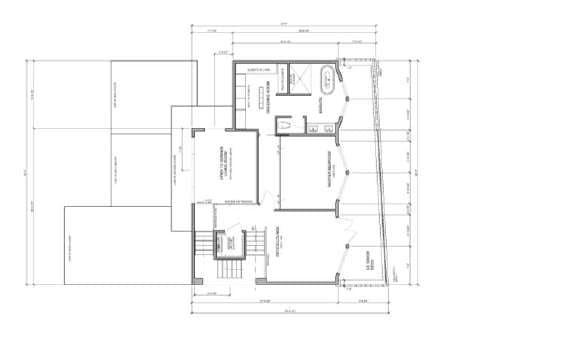
Beyond the facade, I produced the complete documentation package and created the photorealistic renderings that helped the clients visualize and refine the design through an iterative process built on trust and clear communication.
Outcome
The project is approved and advancing through IFC documentation. The design demonstrates that cultural expression and contemporary architecture aren't opposites. They can reinforce each other when approached with care and collaboration.