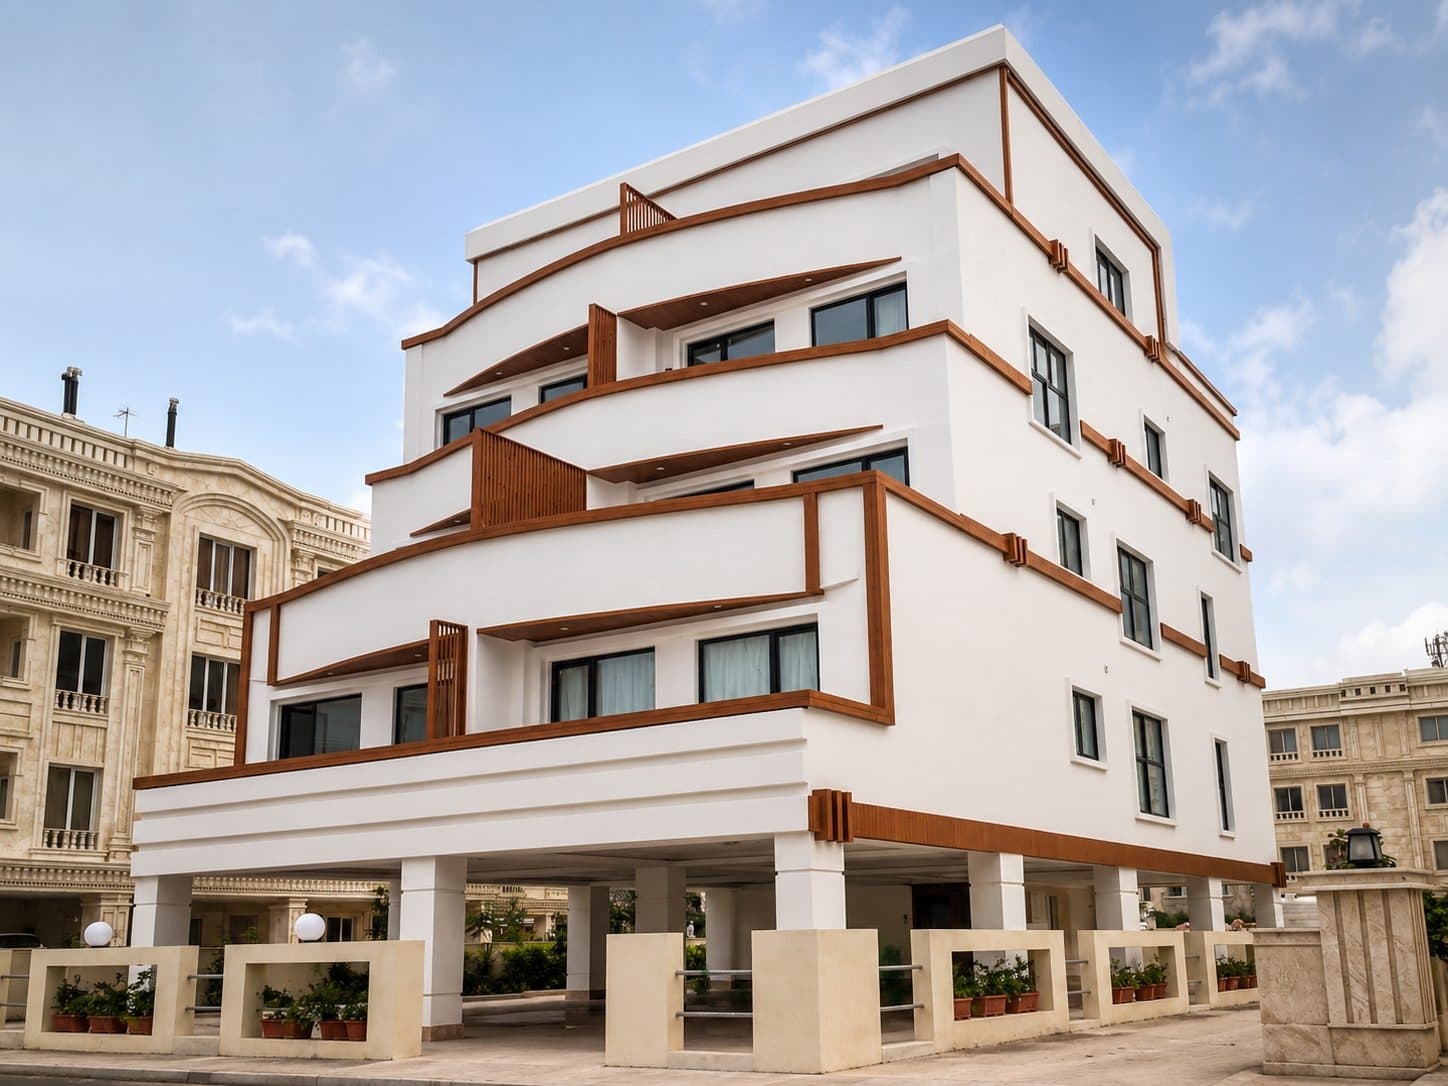
Kish Island Residential
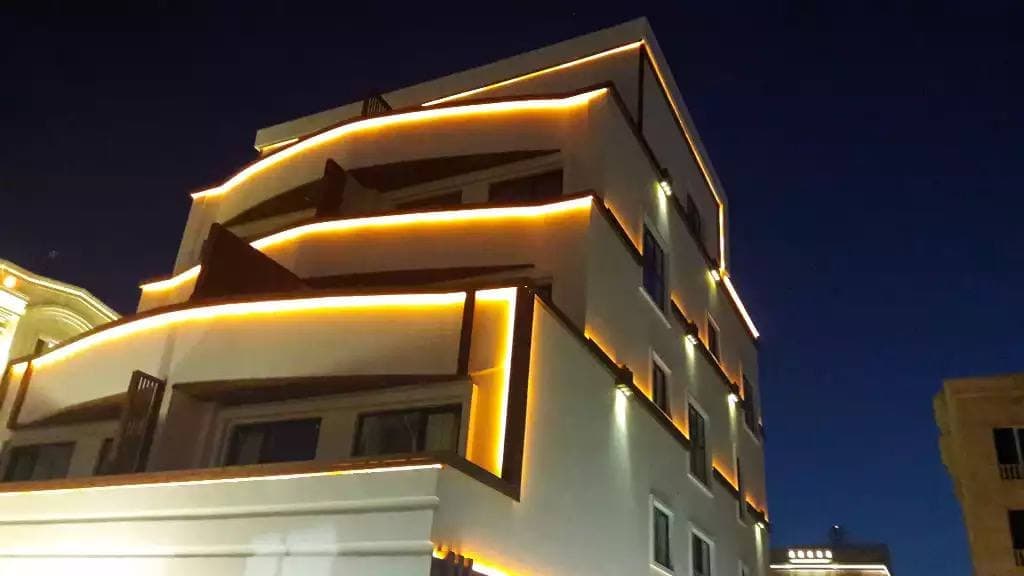
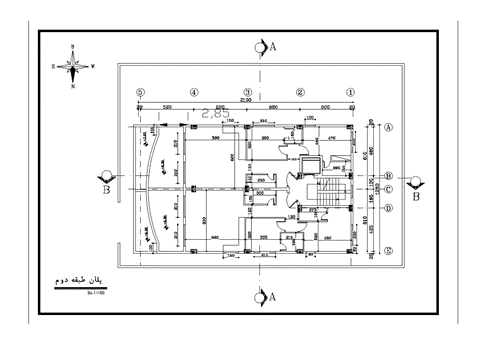
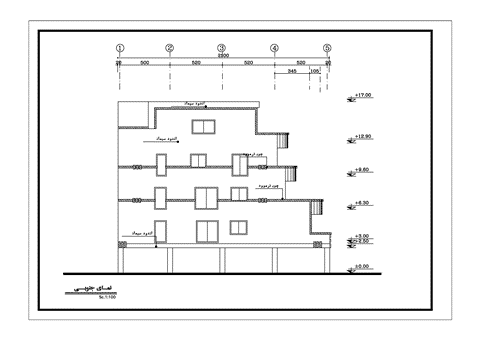
Climate-responsive multi-family with stepped massing
Aseman Kharash Kish
Intent
On Kish Island in the Persian Gulf, summer temperatures regularly exceed 40°C. Air conditioning is expensive and energy-intensive. The question driving this project was simple: how much can architecture itself do to keep residents comfortable before mechanical systems take over?
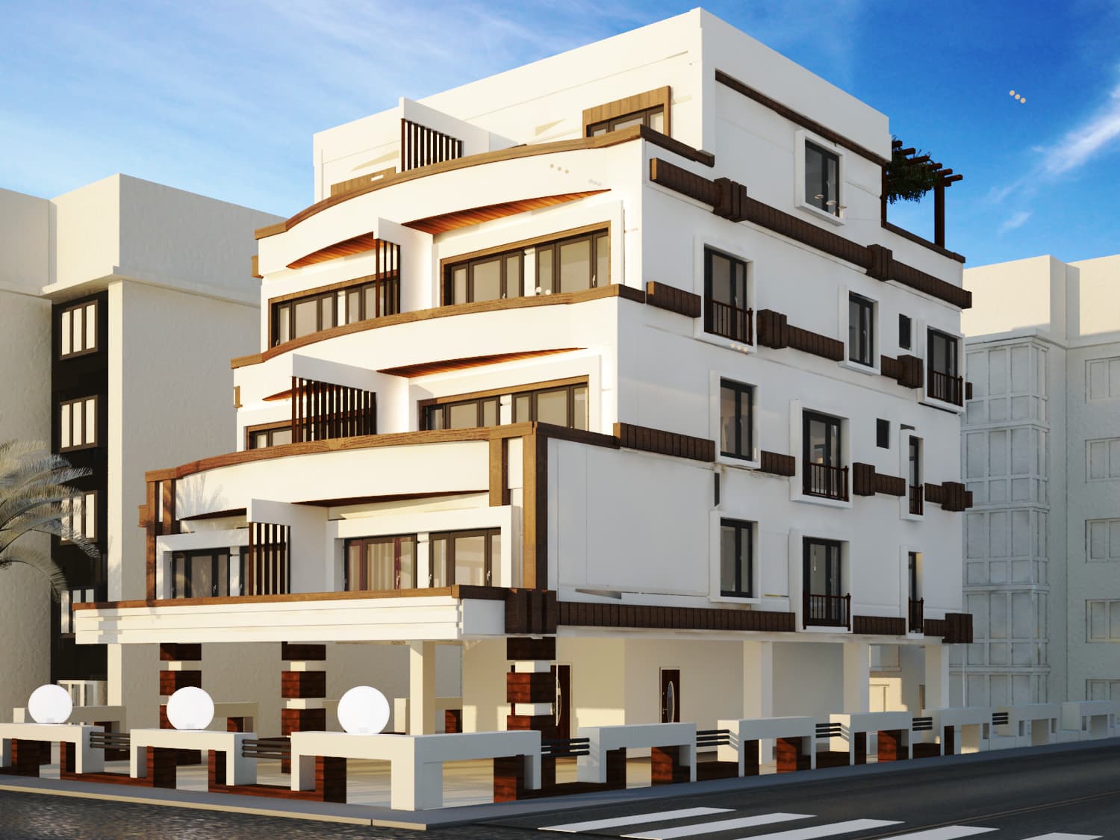
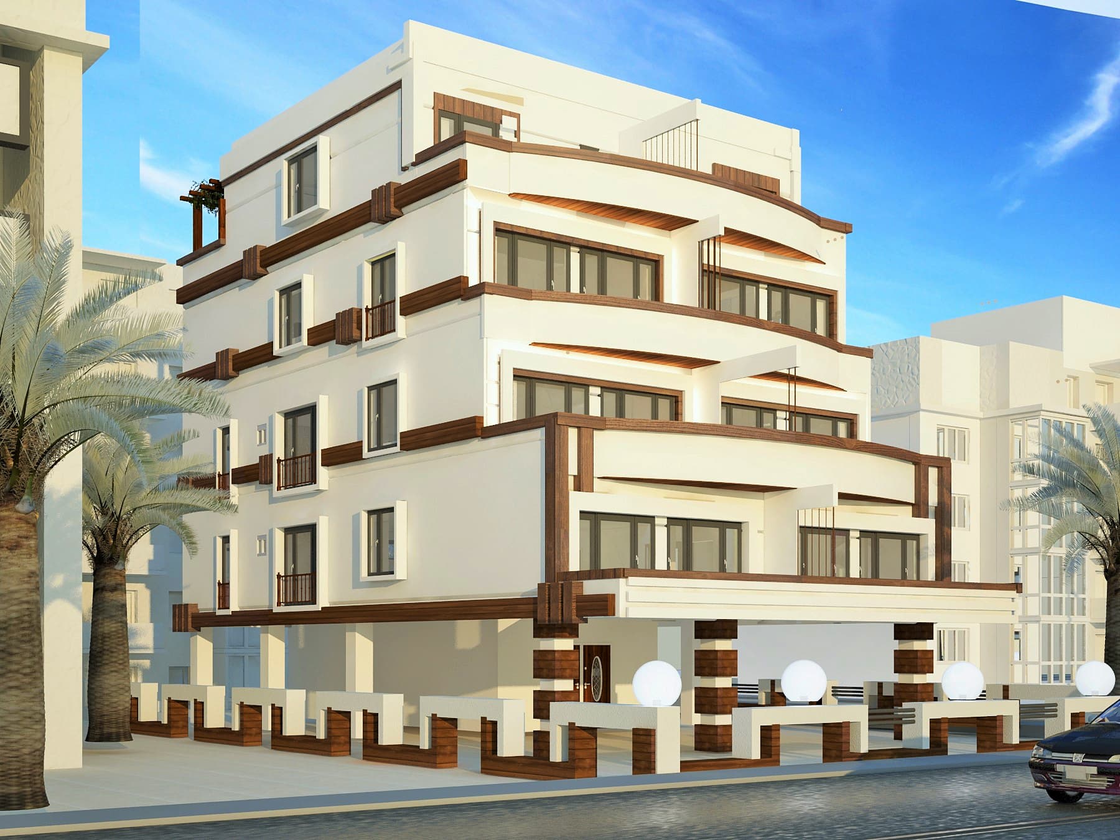
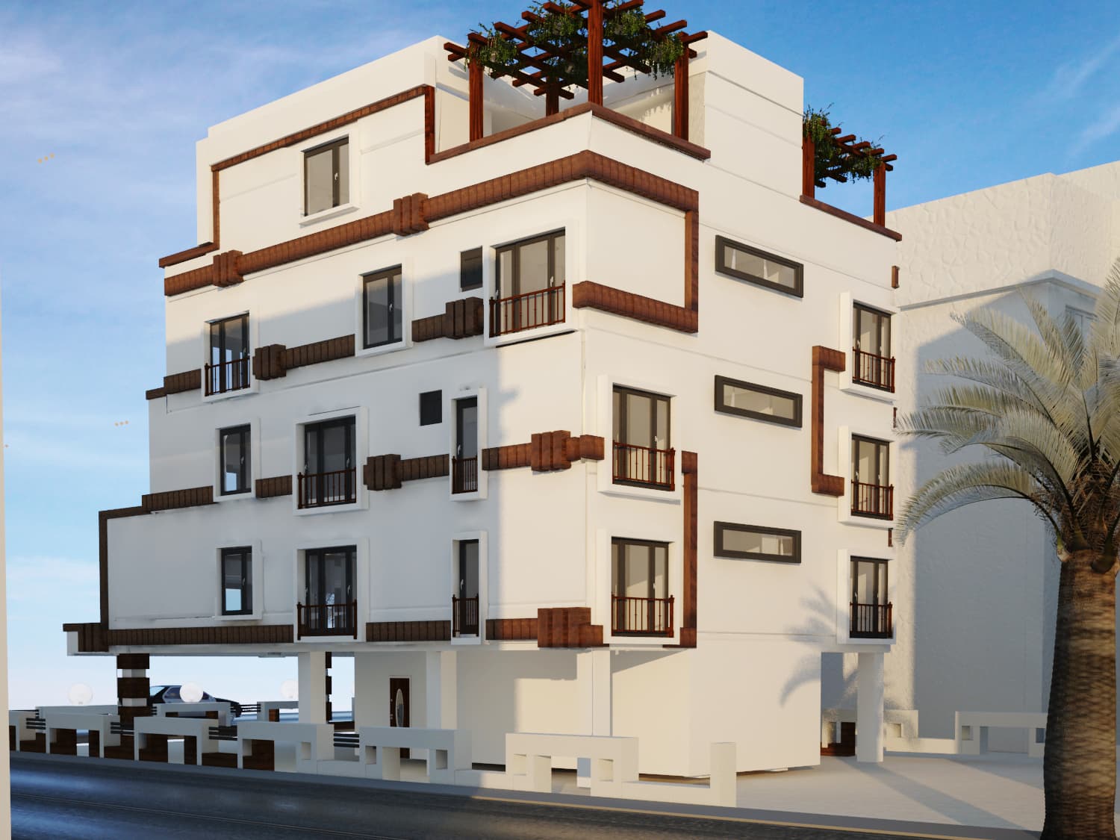
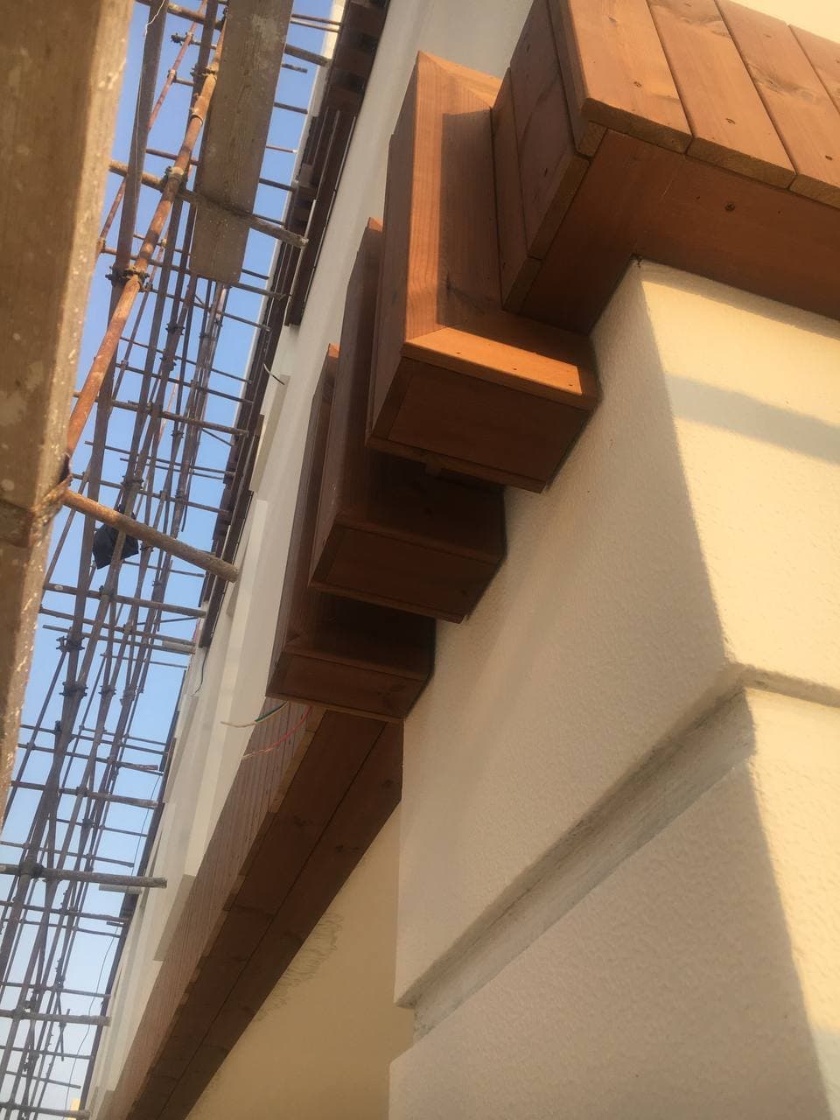
The answer lies in the building's distinctive stepped profile. Each floor steps back from the one below, creating cascading terraces that shade the levels beneath. At 2pm (peak solar exposure), the upper floors cast shadows across lower facades, dramatically reducing heat gain. White concrete surfaces reflect rather than absorb solar radiation. The effect is a building that fights the climate through form and material rather than just engineering.
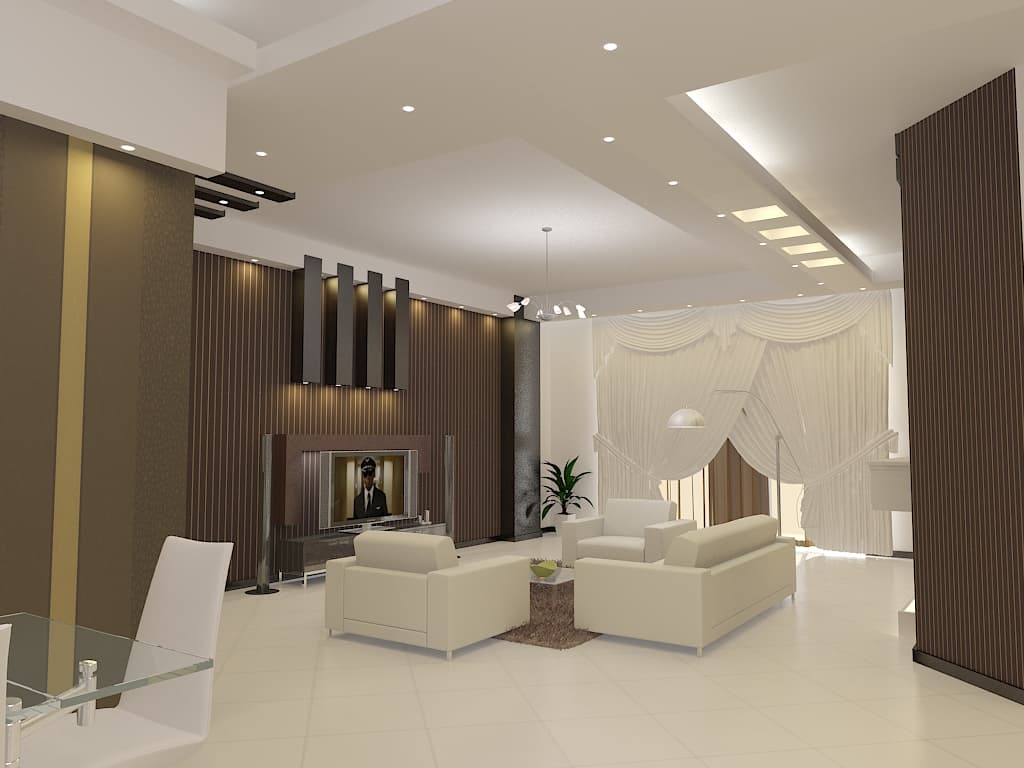
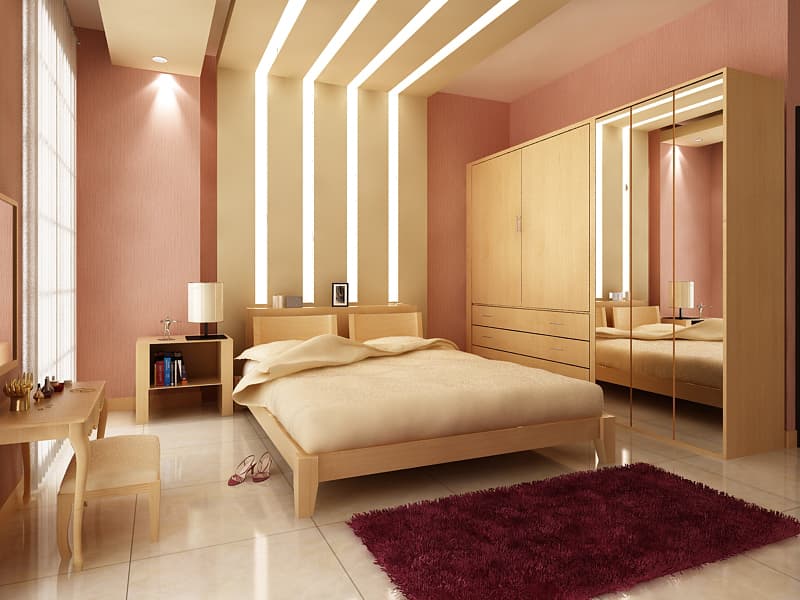
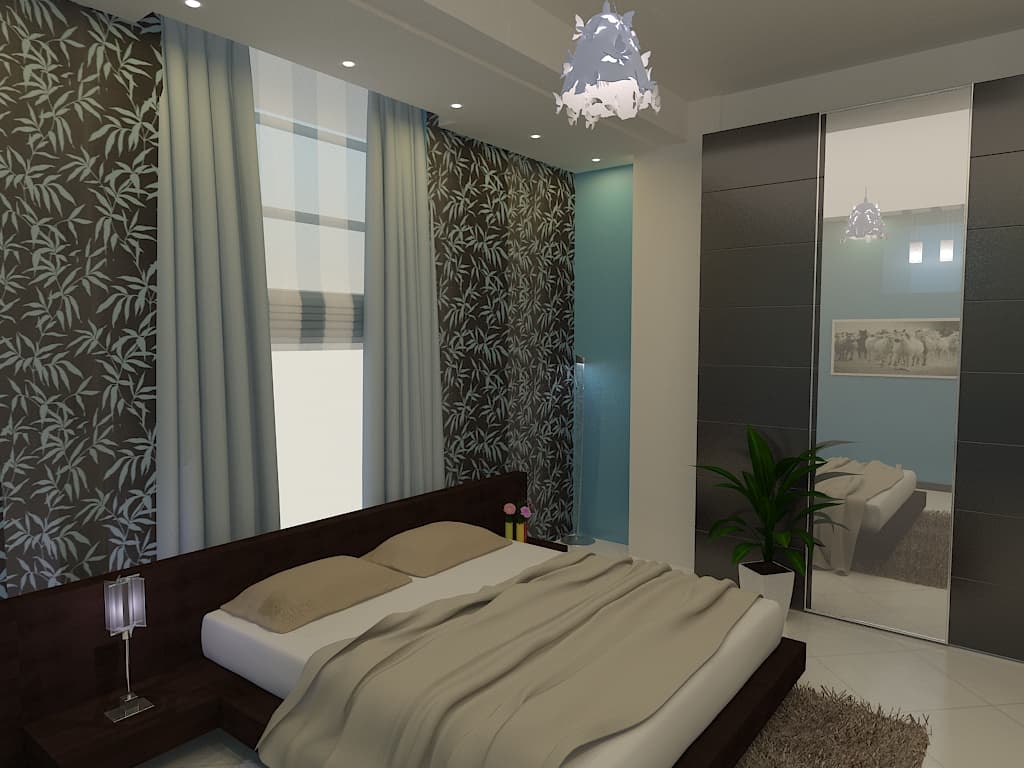
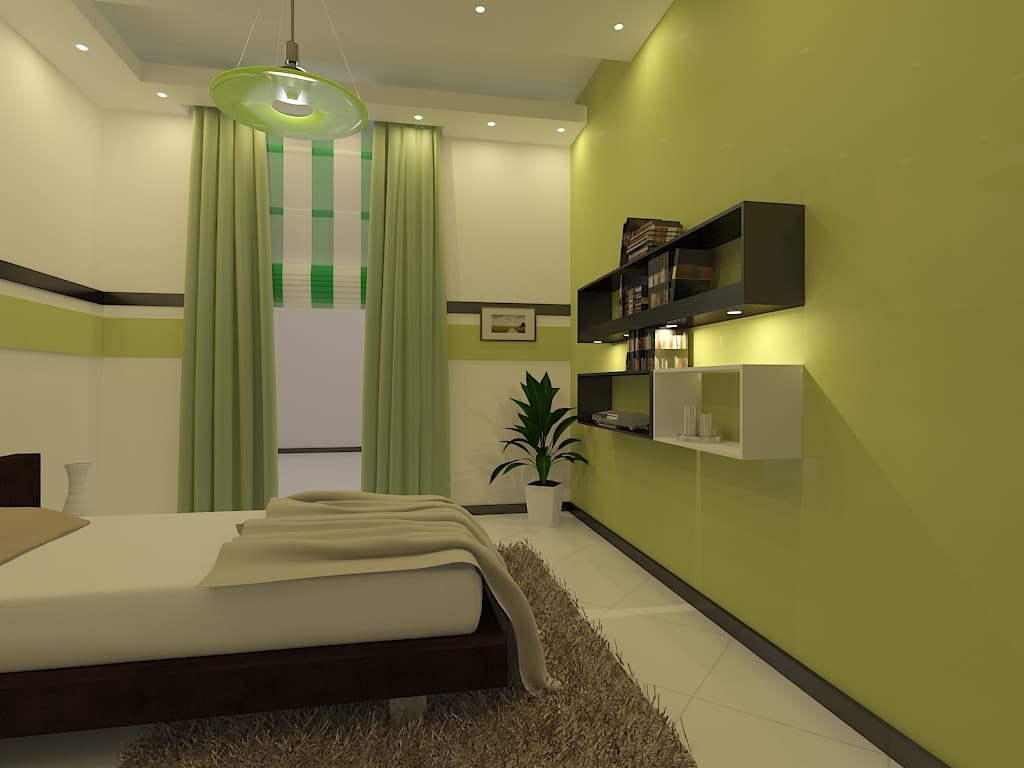
Inside, a warm material palette of wood and earth tones creates psychological coolness, a visual counterpoint to the bright exterior that makes interiors feel like refuge from the intense island sun.
My Role
This was my project from start to finish. I led the design from initial concept through construction completion, making the key decisions about massing, facade strategy, and material selection. Solar studies I conducted determined the optimal step-back dimensions for shadow optimization. I designed the interior schemes for residential units, coordinated with structural and MEP consultants, and supervised construction on site to ensure the design intent was realized.
It was the kind of comprehensive project leadership that taught me how buildings actually get built, not just designed.
Outcome
Completed and occupied. Residents report noticeably cooler interiors during peak summer months compared to neighboring buildings, validating the passive cooling strategy. The project demonstrates that climate-responsive design doesn't require exotic technologies. Sometimes the answer is simply stepping back.