Kish Residential 2
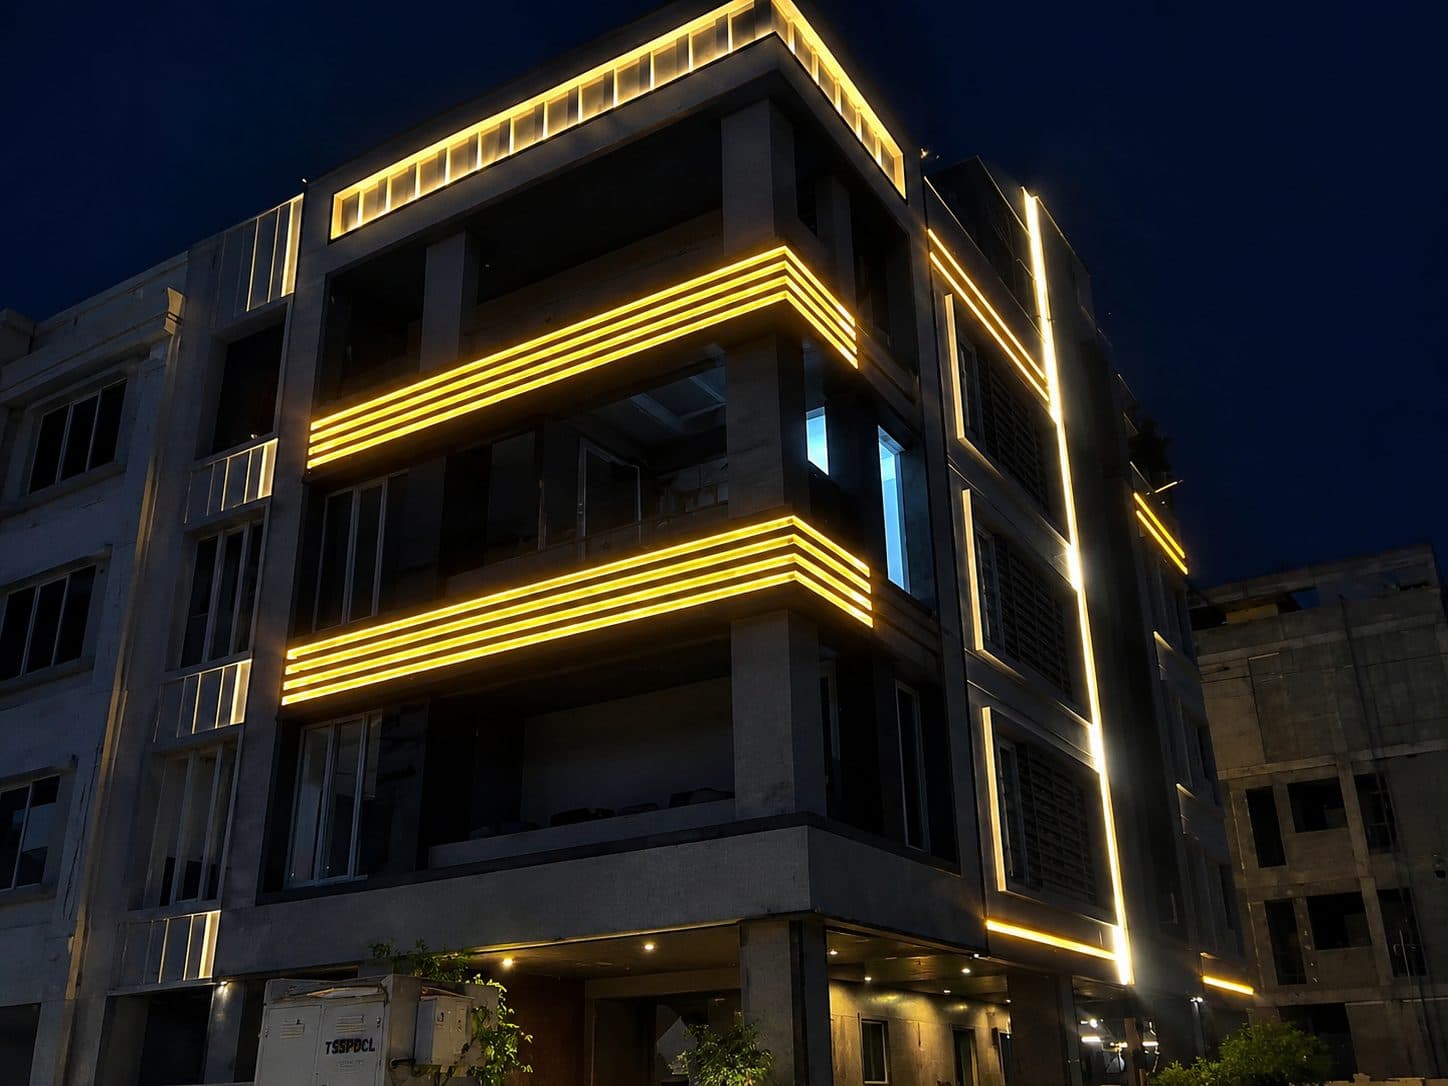
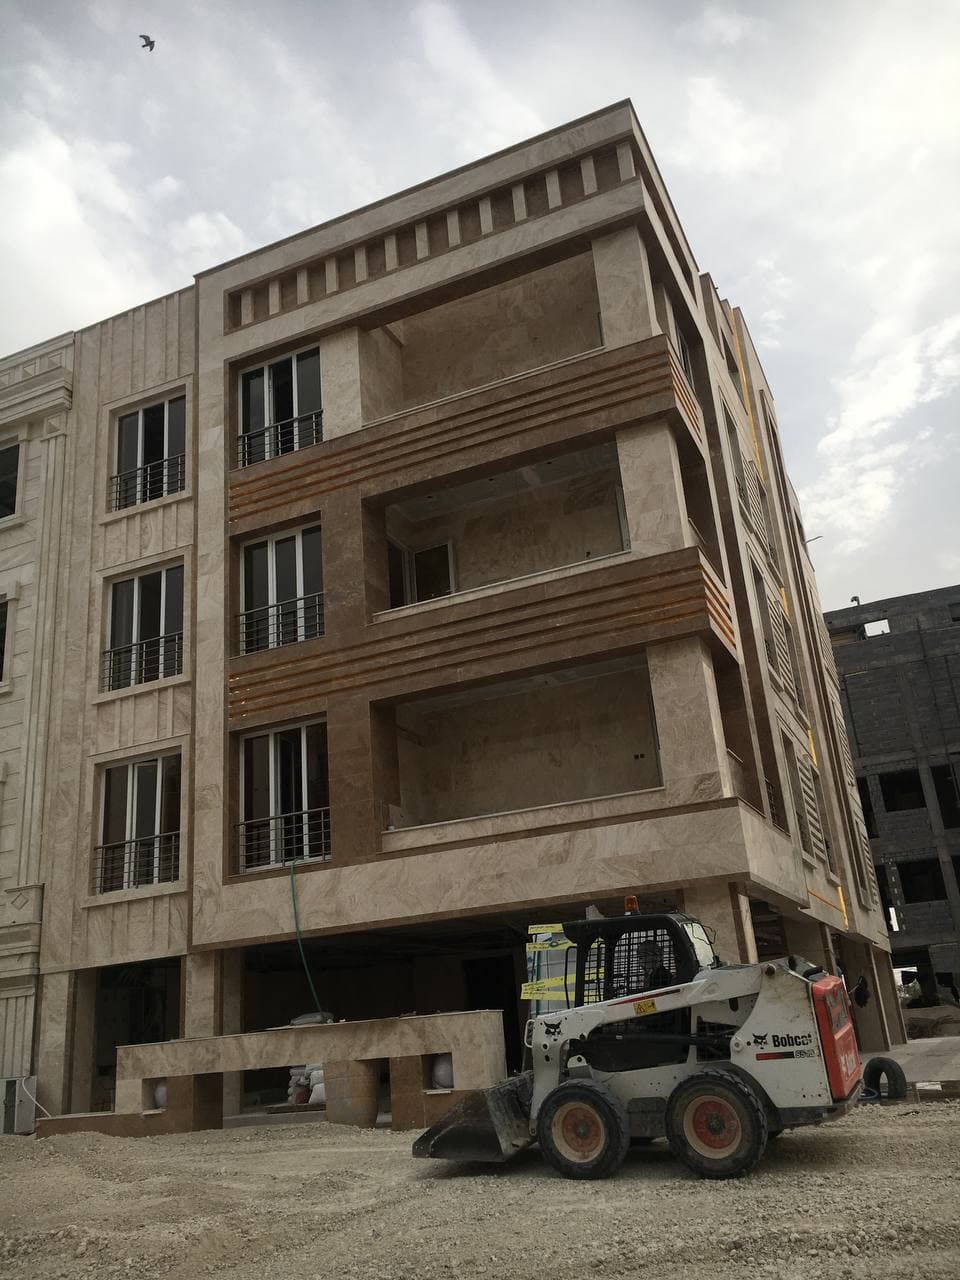
Multi-family building showcasing natural stone facade
Aseman Kharash Kish
Intent
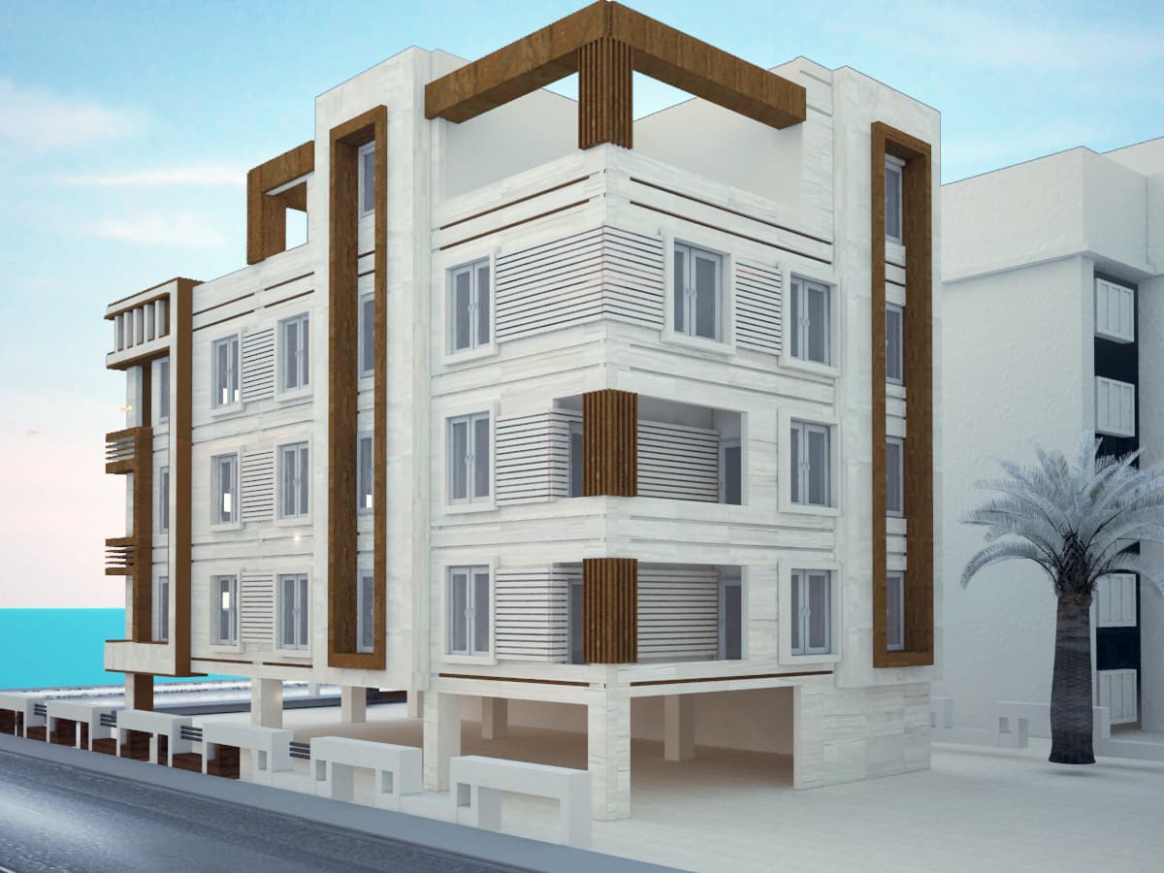
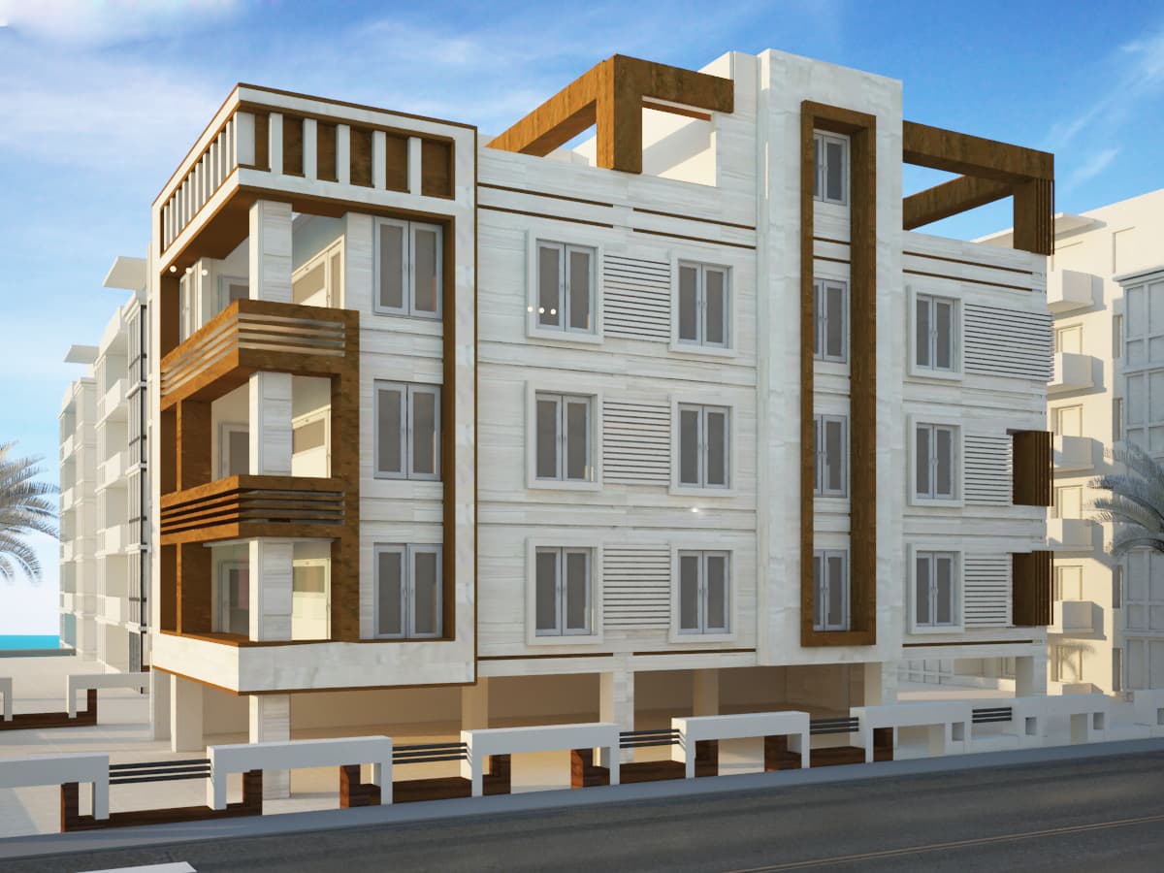
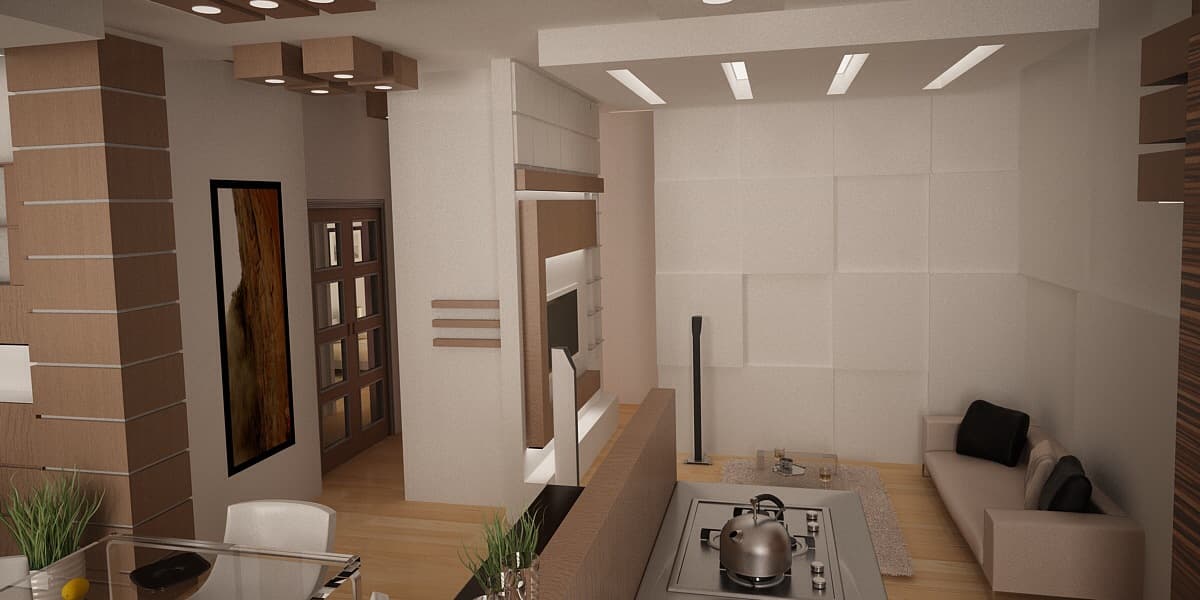
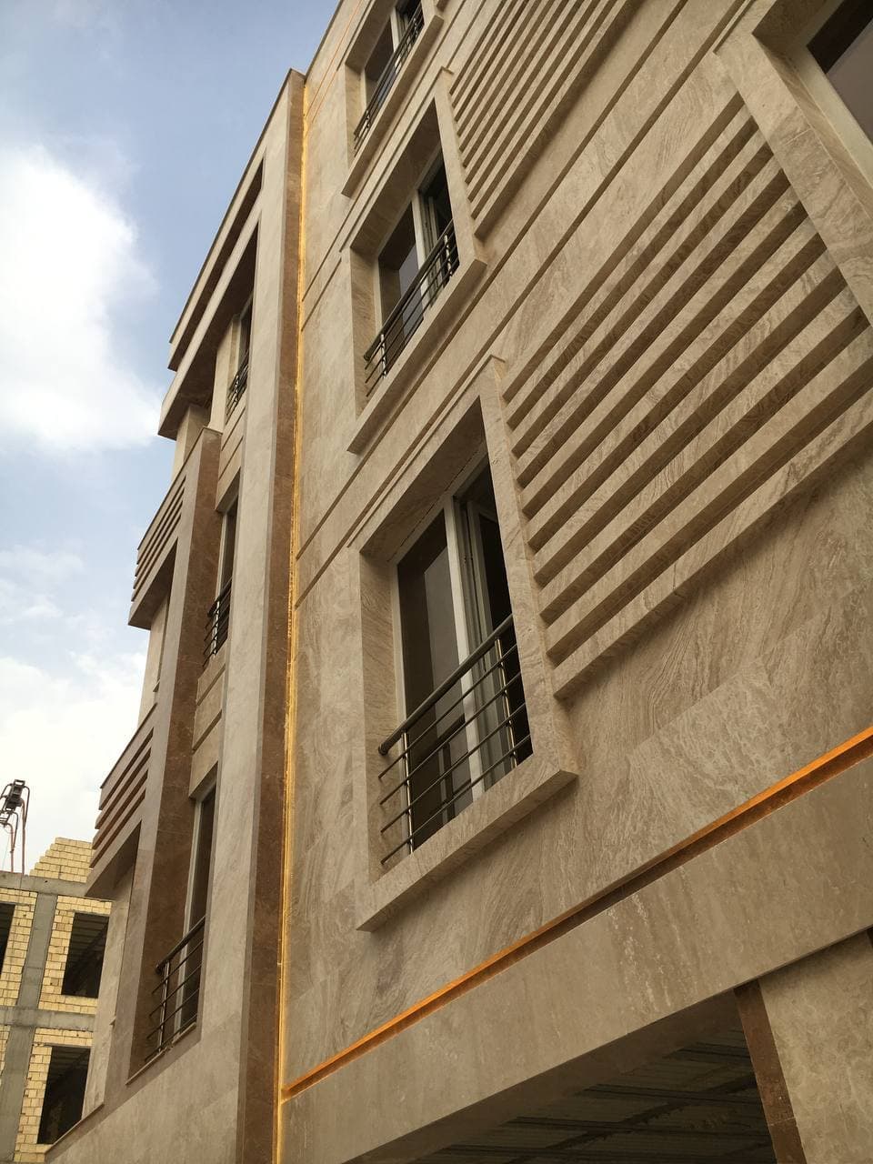
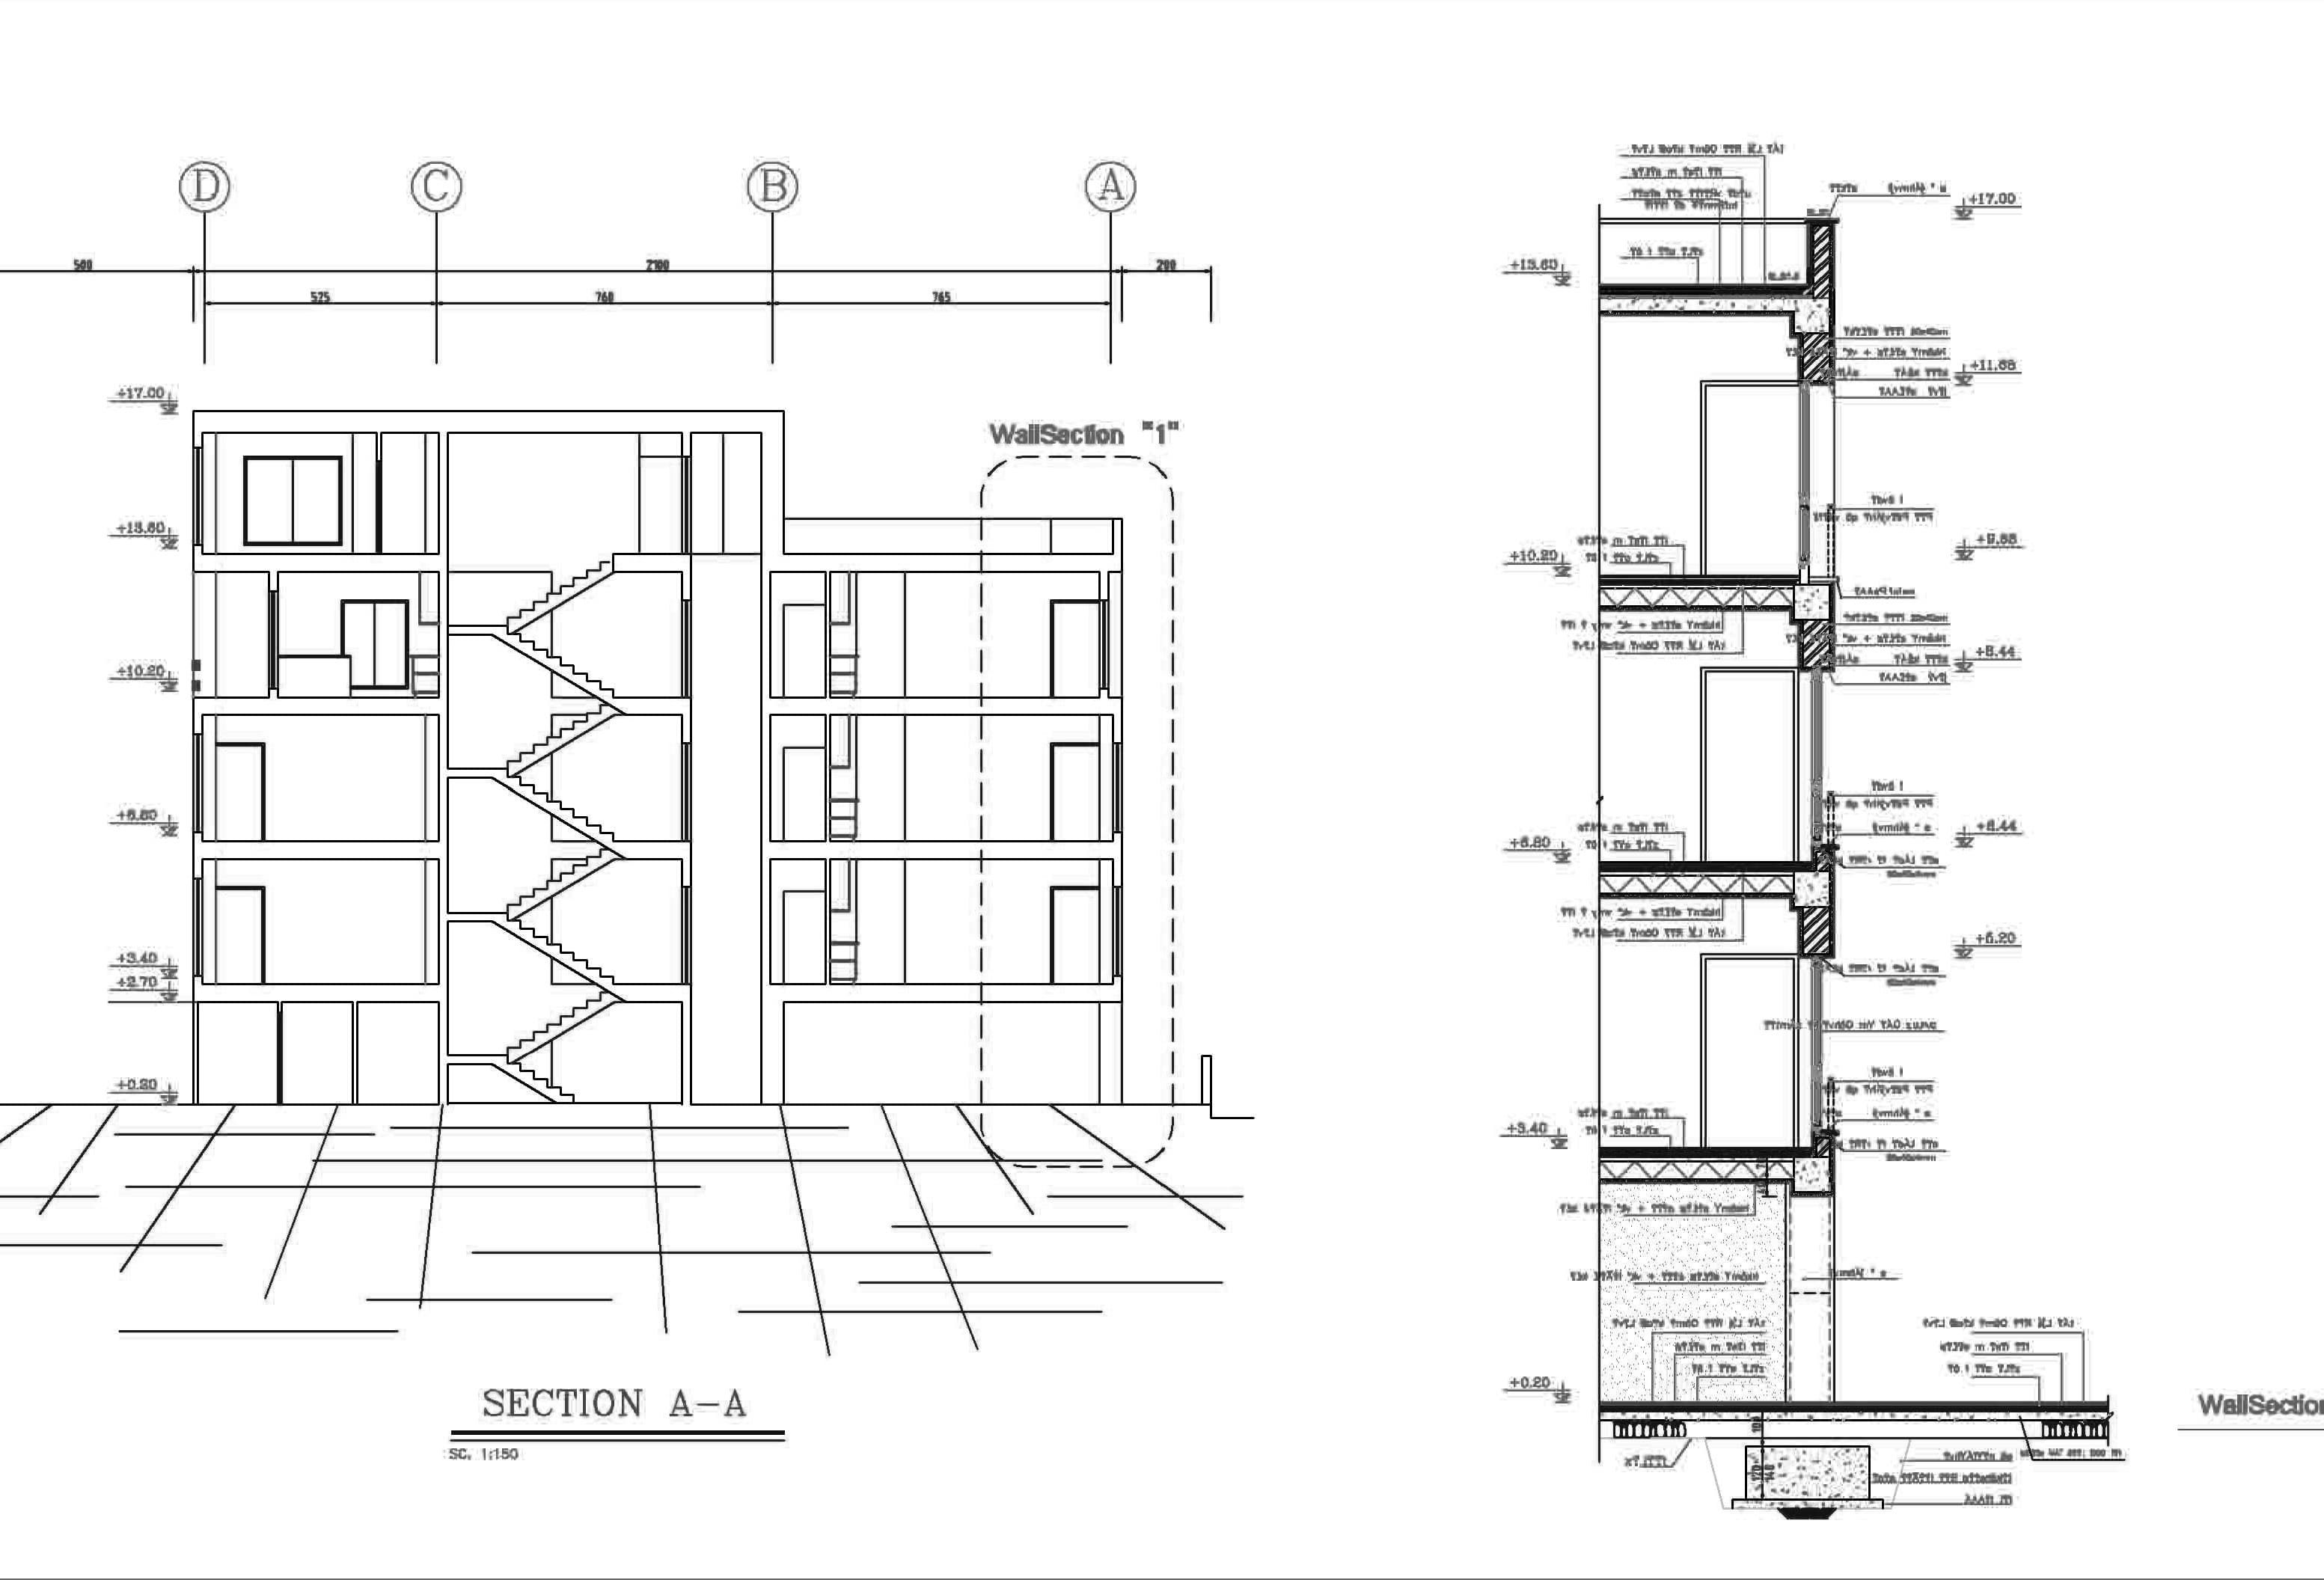
This second Kish Island residential project explores how material expression can define architectural identity. Designed in collaboration with a local stone company, the facade becomes both architecture and advertisement, demonstrating the versatility and beauty of natural stone through horizontal banding that wraps the building.
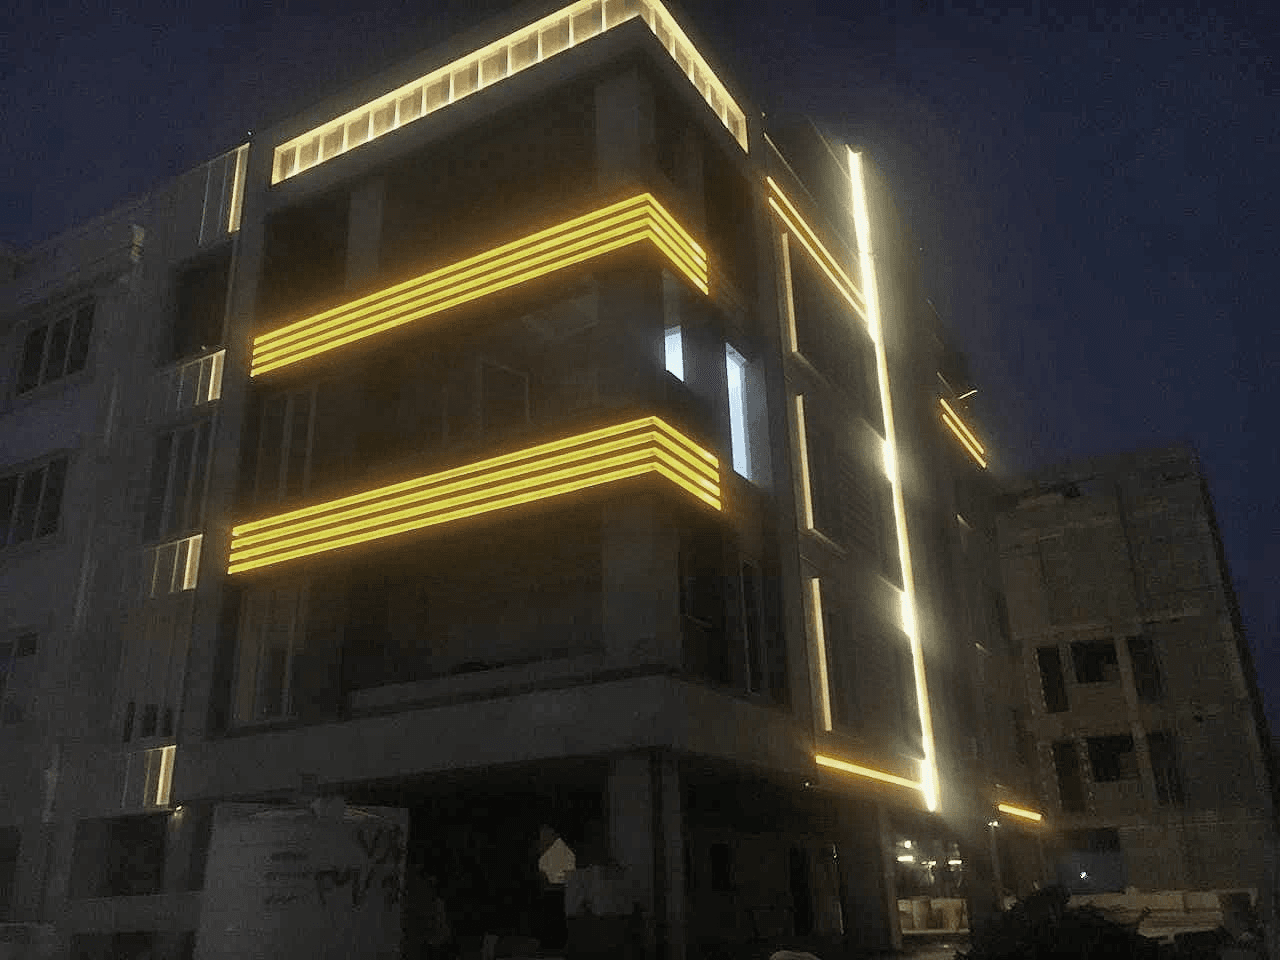
The design creates visual rhythm through alternating bands of warm and light stone tones. These running lines guide the eye around the building's perimeter, creating movement and interest from every approach. At night, integrated neon lighting transforms the facade into a distinctive urban landmark, the horizontal lines glowing against the evening sky.
The project demonstrates that residential buildings can be more than housing. They can showcase craftsmanship and materials while creating memorable urban presence.
My Role
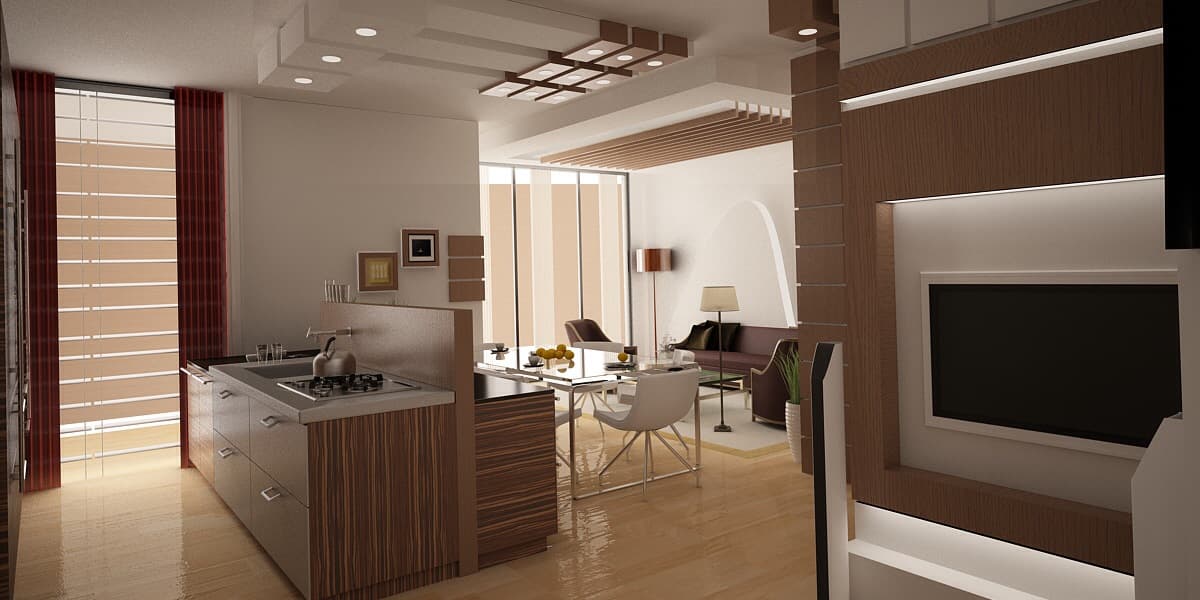
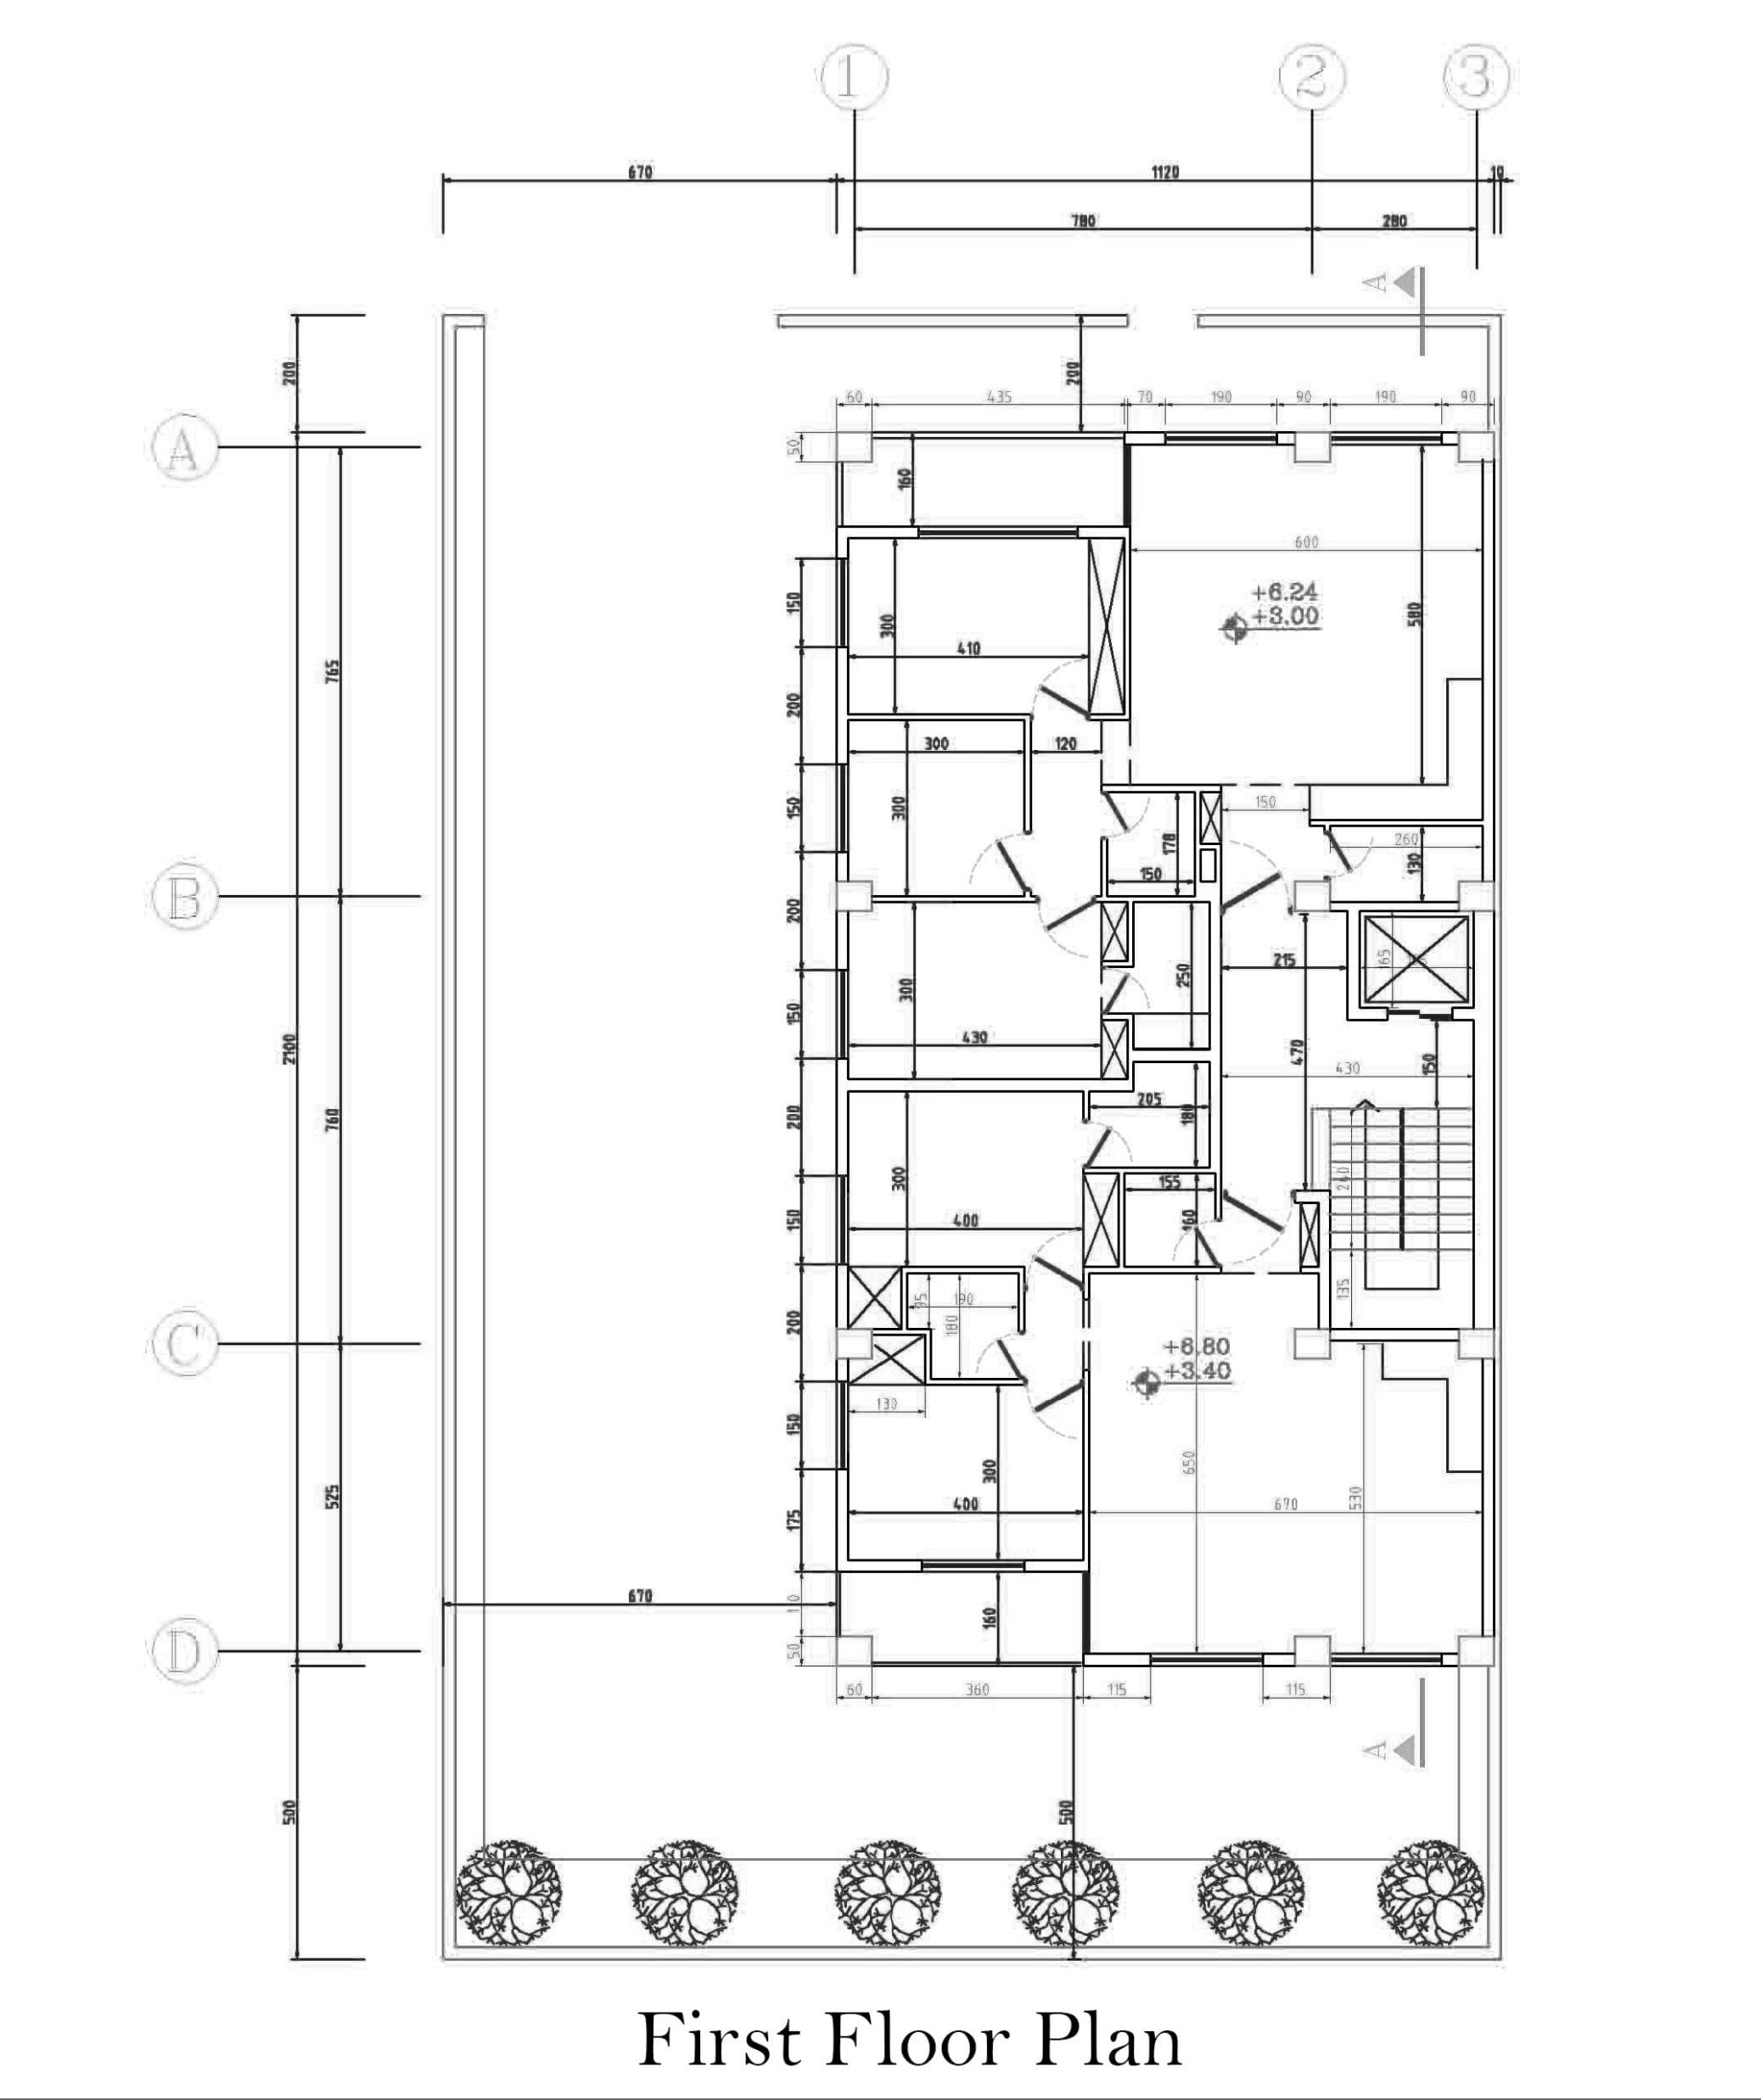
I led design coordination from concept through construction, working closely with the stone company client to feature their products prominently while creating sound residential architecture. My responsibilities included facade detailing, installation specifications, and on-site supervision to ensure the stone work met quality standards. The project required balancing the client's showcase goals with the practical needs of multi-family housing.
Outcome
Completed and occupied. The building serves its dual purpose: quality housing for residents and a demonstration of the stone company's capabilities. The facade detailing continues to showcase what's possible with natural stone in contemporary residential architecture.