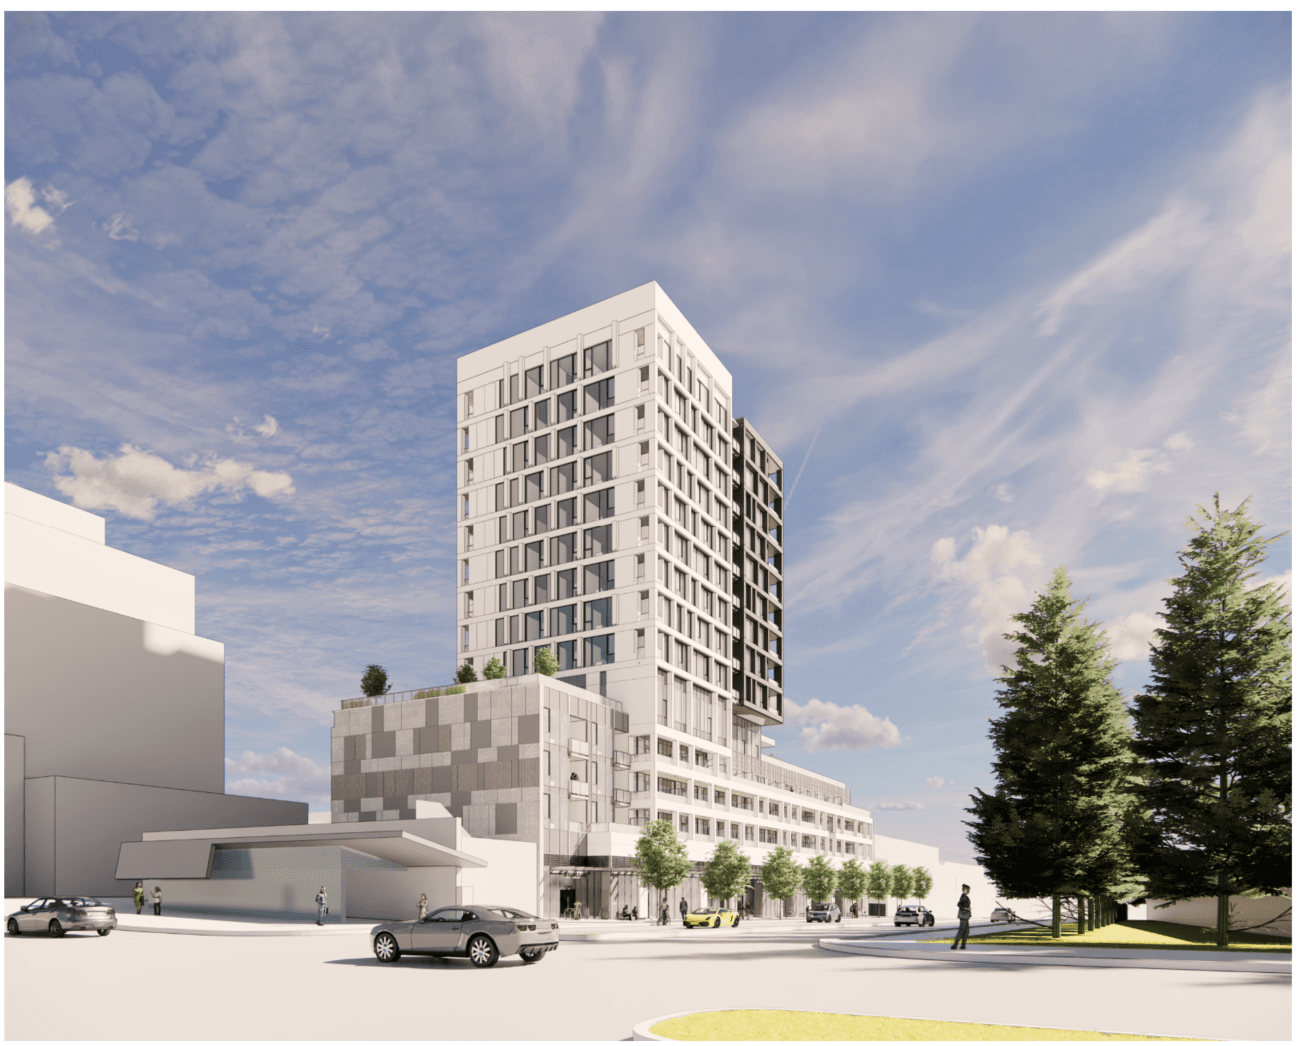
Latitude
14-story mixed-use development with 131 units
Arcadis-IBI Group
Intent
Latitude approaches density differently. Rather than maximizing height, this 14-story mixed-use development maximizes community, weaving together residential, commercial, childcare, and office uses into a building that serves its neighborhood throughout the day.
The design recognizes that successful urban buildings do more than house people. The ground level activates the street with 5 commercial units. A childcare facility brings families and daily life into the building's rhythm. Office space adds daytime population. And the residential floors above (131 homes) are supported by both indoor and outdoor amenities that encourage residents to linger, connect, and build community.
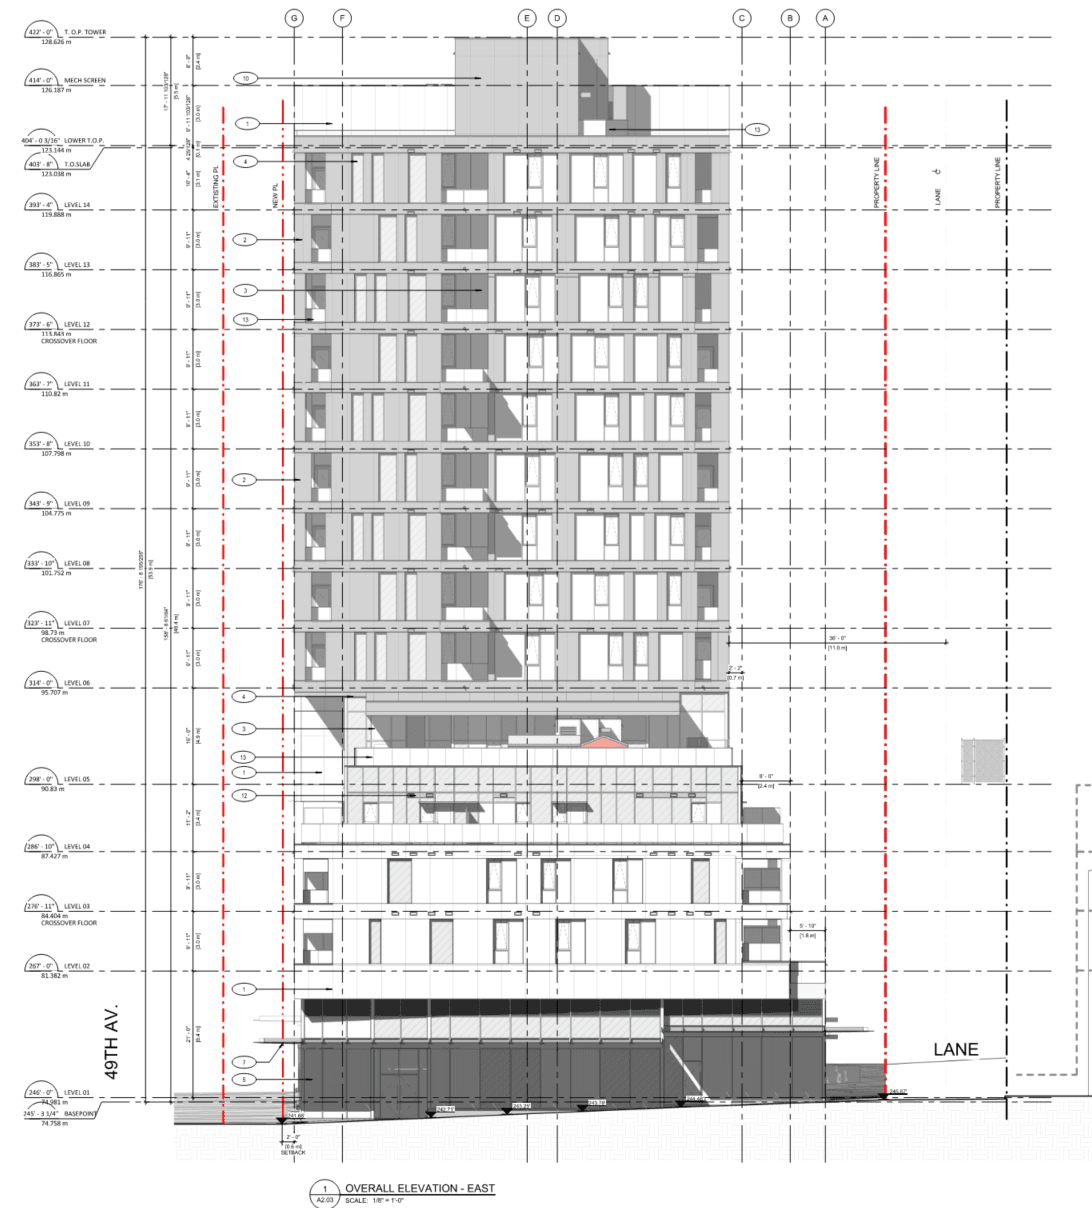
The checkerboard podium facade creates visual rhythm at the pedestrian scale, breaking down the building's mass while clearly expressing the varied uses within.
Located at 481 W 49th Avenue in Vancouver, the 131 residential units include a range of configurations: 1-bedroom, 1-bedroom + den, 2-bedroom, 2-bedroom + den, junior 2-bedroom, and 3-bedroom units, served by 3 underground parking levels.
My Role
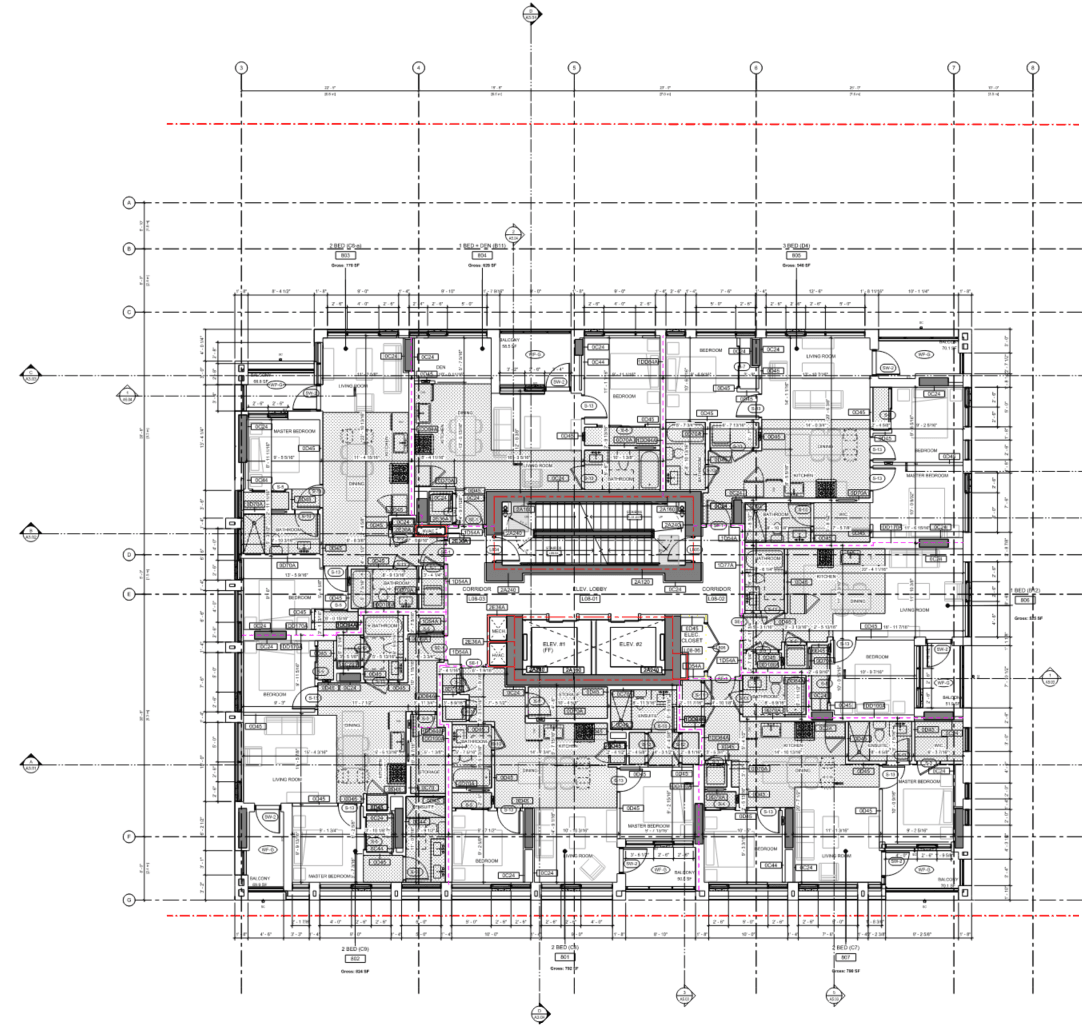
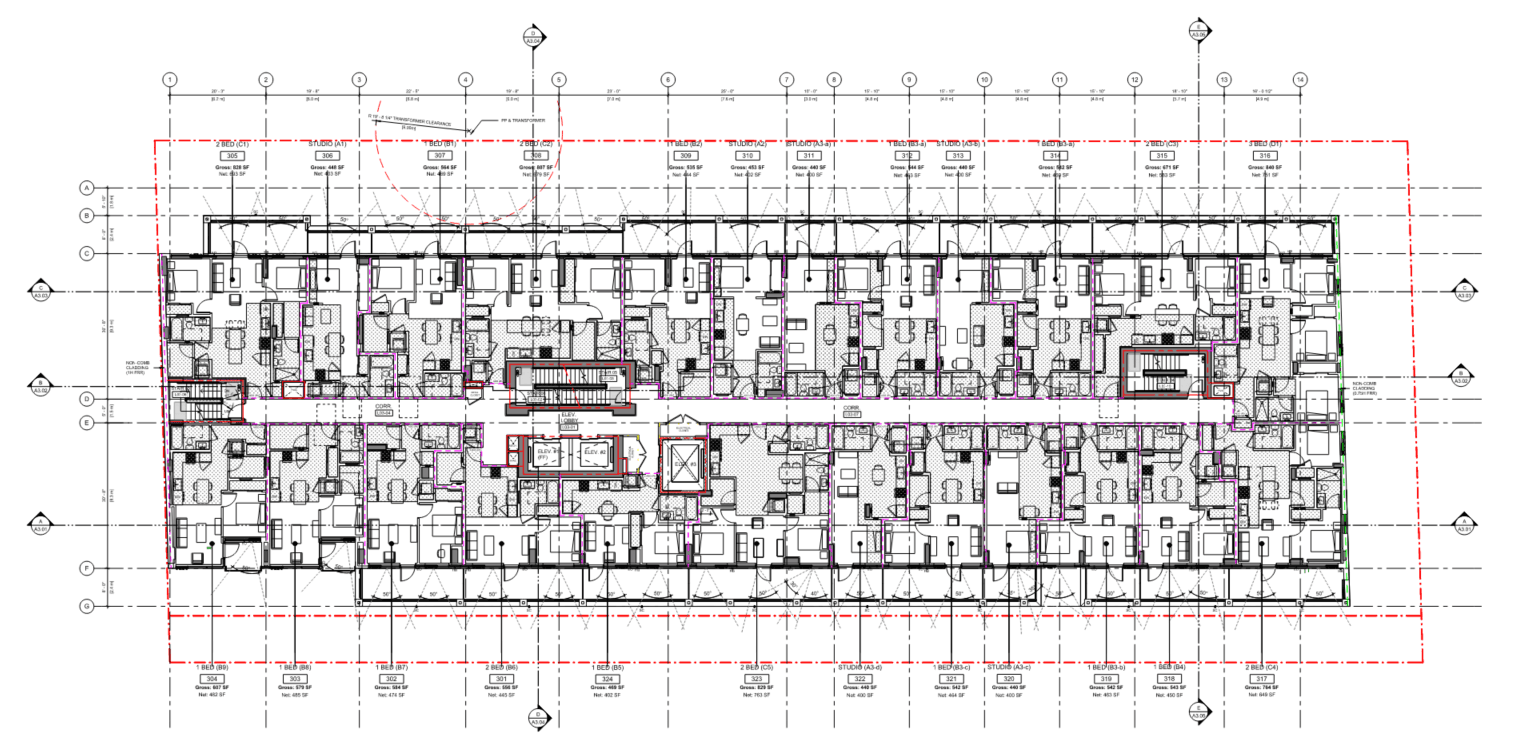
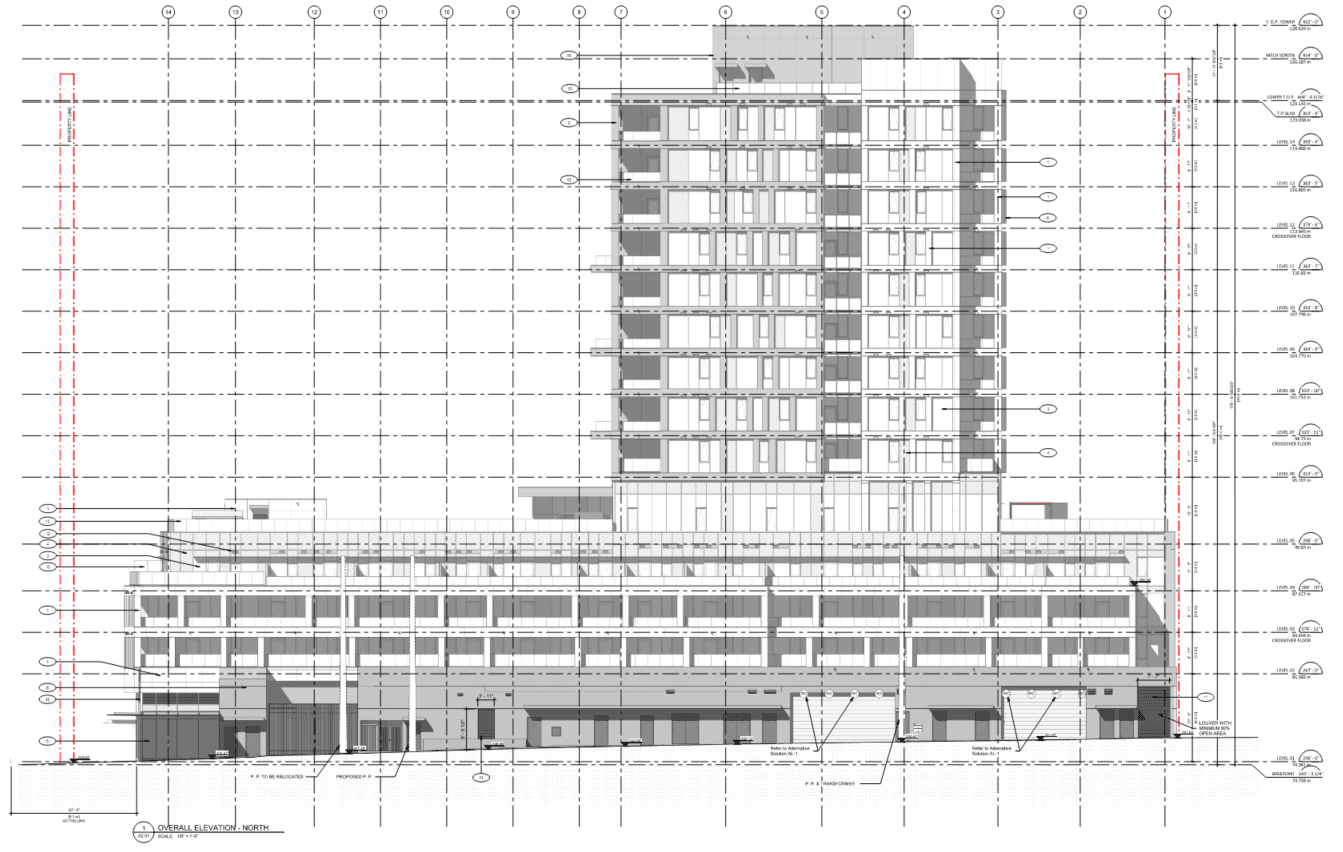
The complexity of Latitude's mixed-use program shaped my contributions. Working as part of the design team, I produced floor plans across the building's varied uses (residential, commercial, childcare, and office), each with distinct code requirements, circulation patterns, and servicing needs. Building elevations and sections documented how these uses stack and connect.
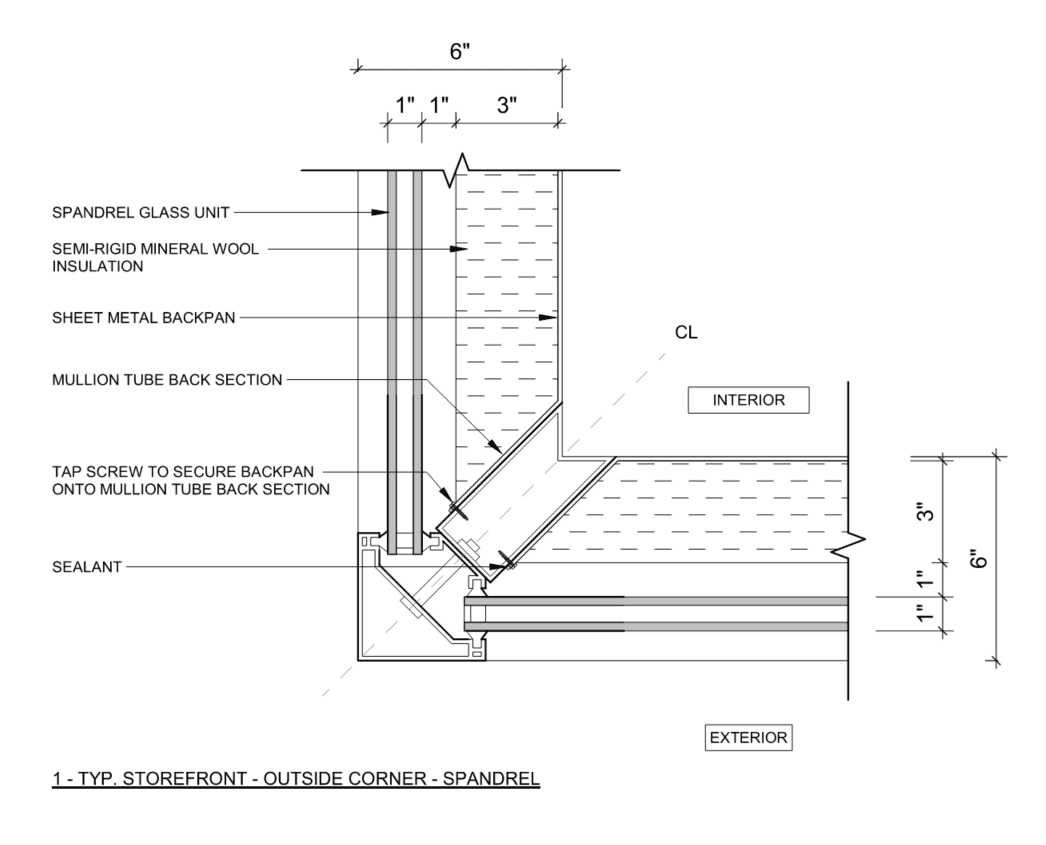
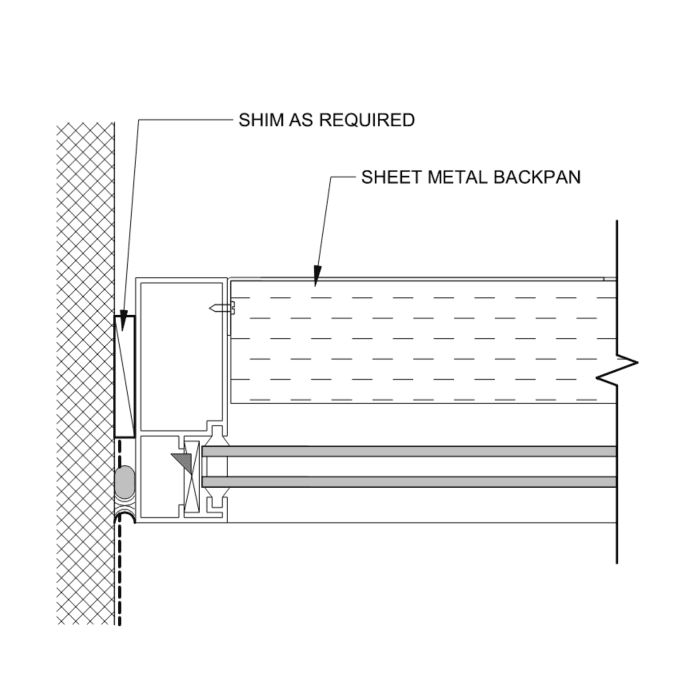
Coordination was essential given the number of consultants involved. I worked directly with structural, mechanical, and electrical teams through BIM workflows, ensuring our architectural documentation integrated cleanly with their systems. The project demanded precision: every floor type was different, and the documentation had to be clear enough for contractors to build without ambiguity.
I also produced the accessible and adaptable design documentation ensuring Vancouver bylaw compliance, along with detailed reflected ceiling plans coordinating MEP systems across all floor types.
Outcome
The project is advancing through documentation, with building permit packages submitted alongside coordinated consultant deliverables. The project demonstrates that thoughtful mid-rise mixed-use can deliver density and community amenities while maintaining the human scale that towers often sacrifice.