Manhattan Tower
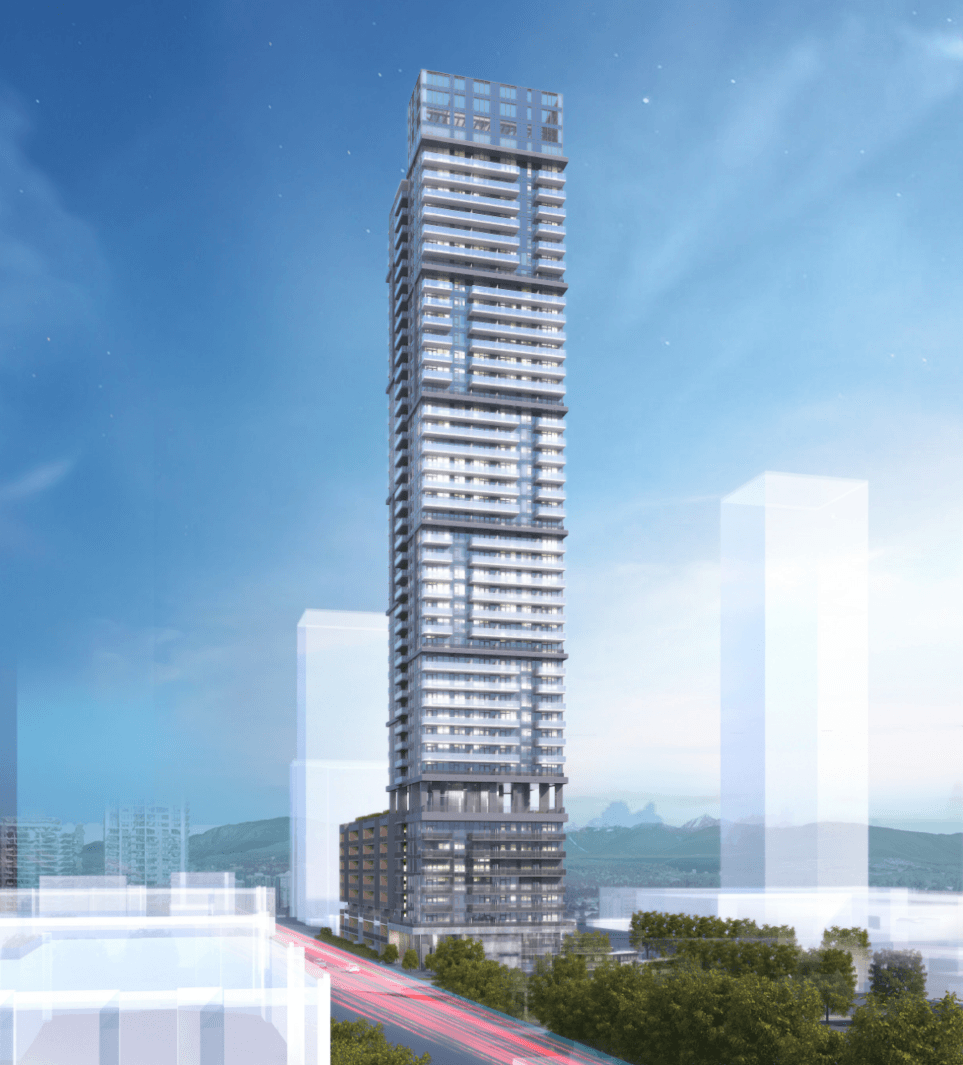
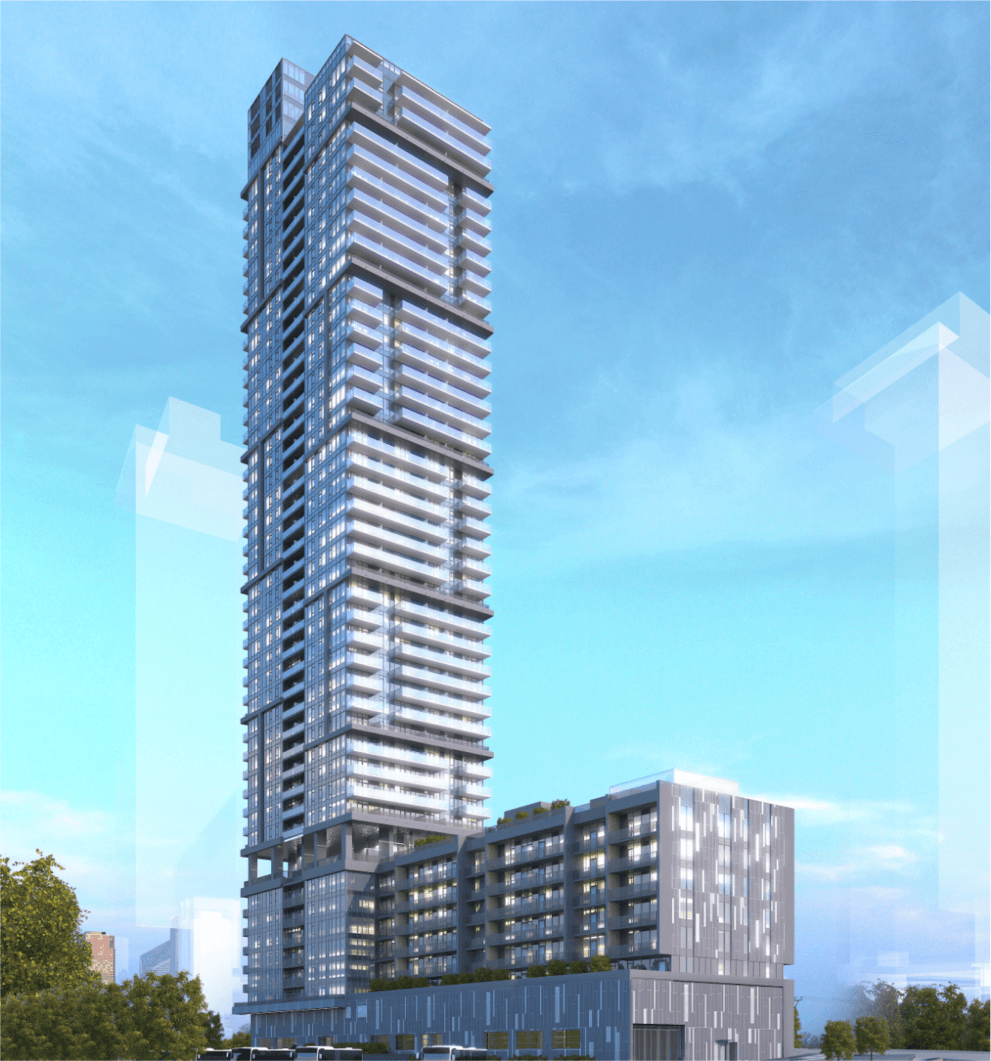
43-story mixed-use tower with 516 residences
Arcadis-IBI Group
Intent
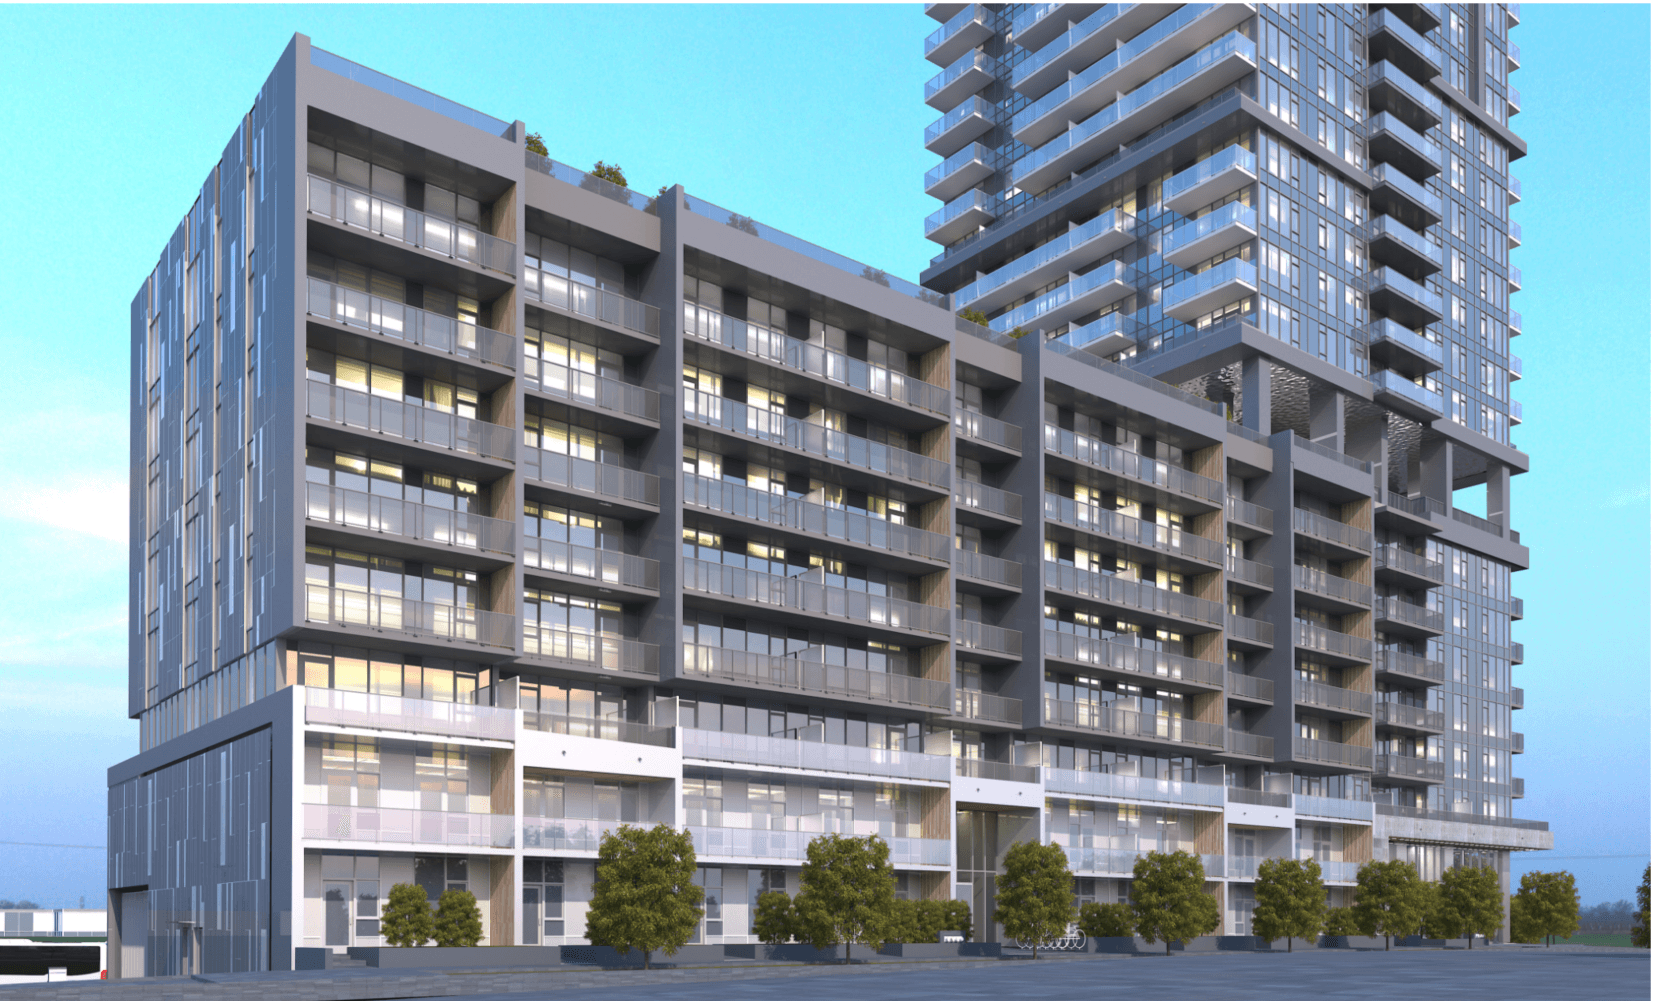
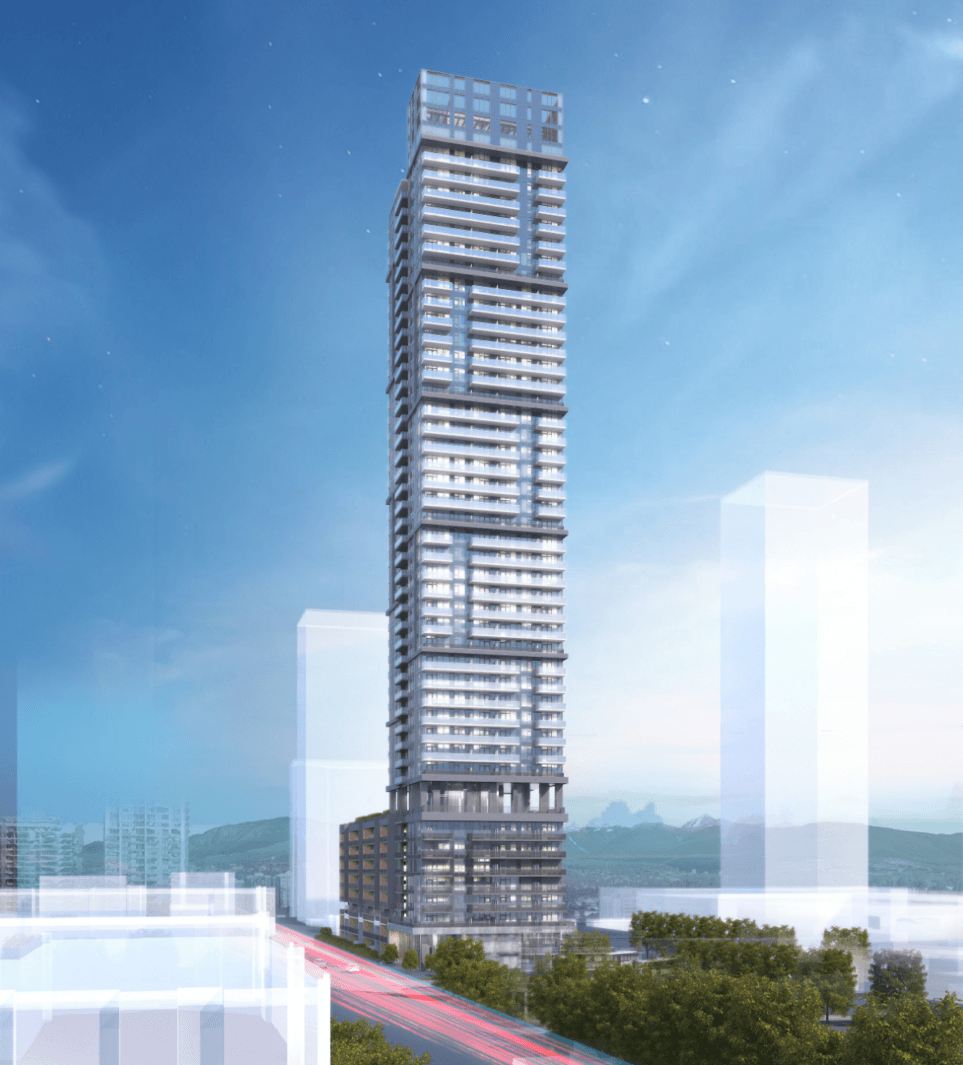
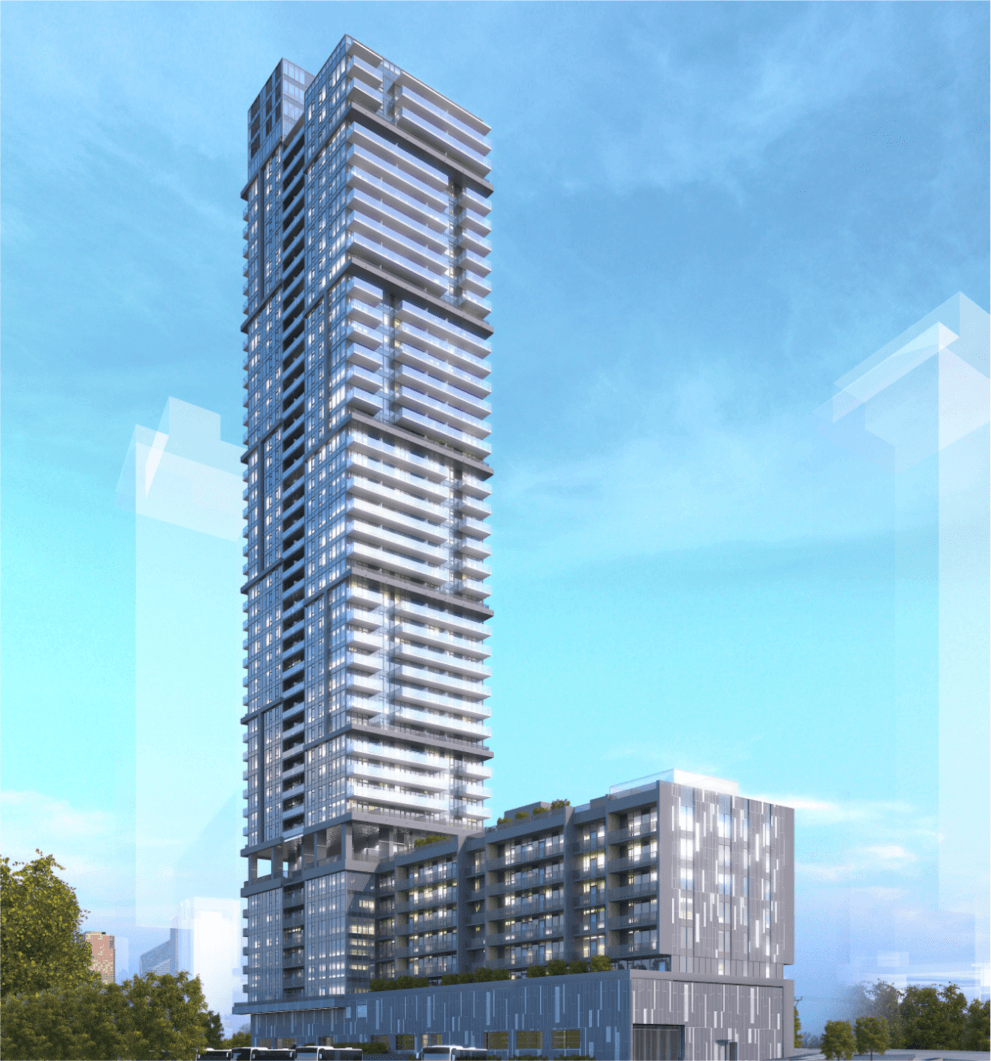
Manhattan Tower brings bold architectural expression to Surrey's skyline. The 43-story tower rises from a seven-story podium with a distinctive cubic facade. Horizontal bands of dark and light create a playful, large-scale pattern that reads dynamically from every angle and distance. It's architecture designed to be memorable.
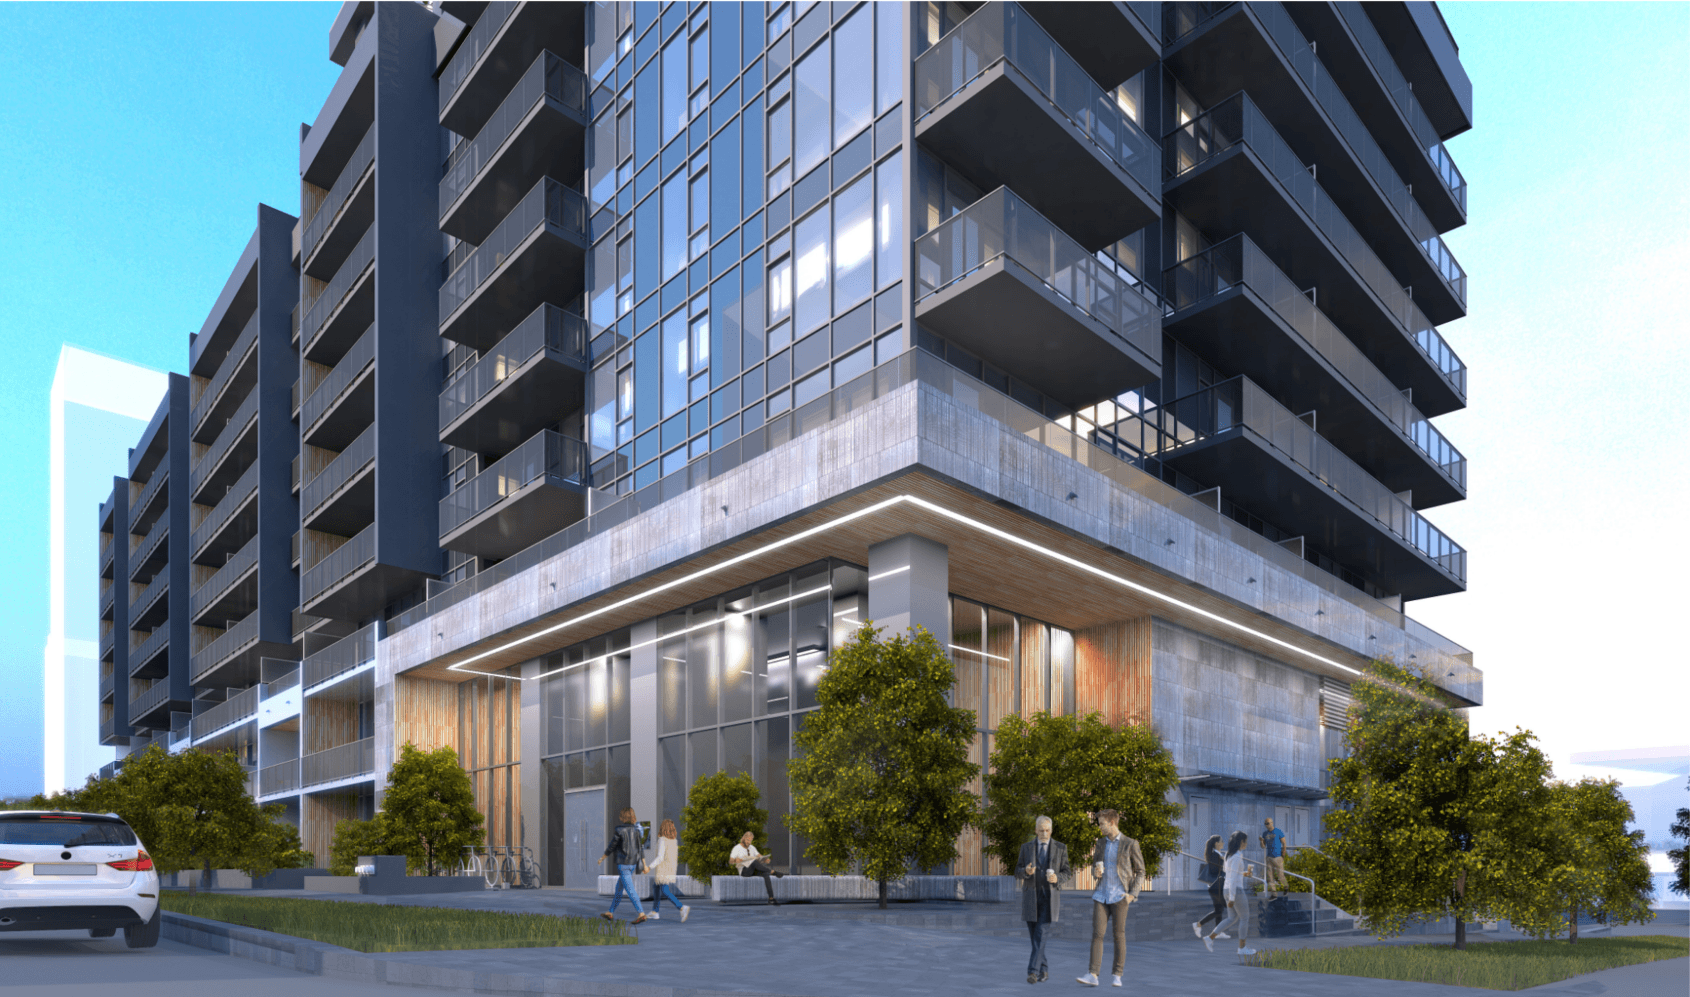
At street level, the project prioritizes pedestrian experience. Townhouses at the base create intimate, human-scale frontages along the sidewalk. Each building component (market residential, rental housing, retail) has its own distinct entrance, making wayfinding intuitive while giving each use its own identity. The corner lobby announces the tower's presence at the urban intersection.
The project delivers 516 homes (422 market and 94 rental units) with a sky lounge, fitness center, outdoor terraces, and dedicated rental amenities, creating complete communities at both price points.
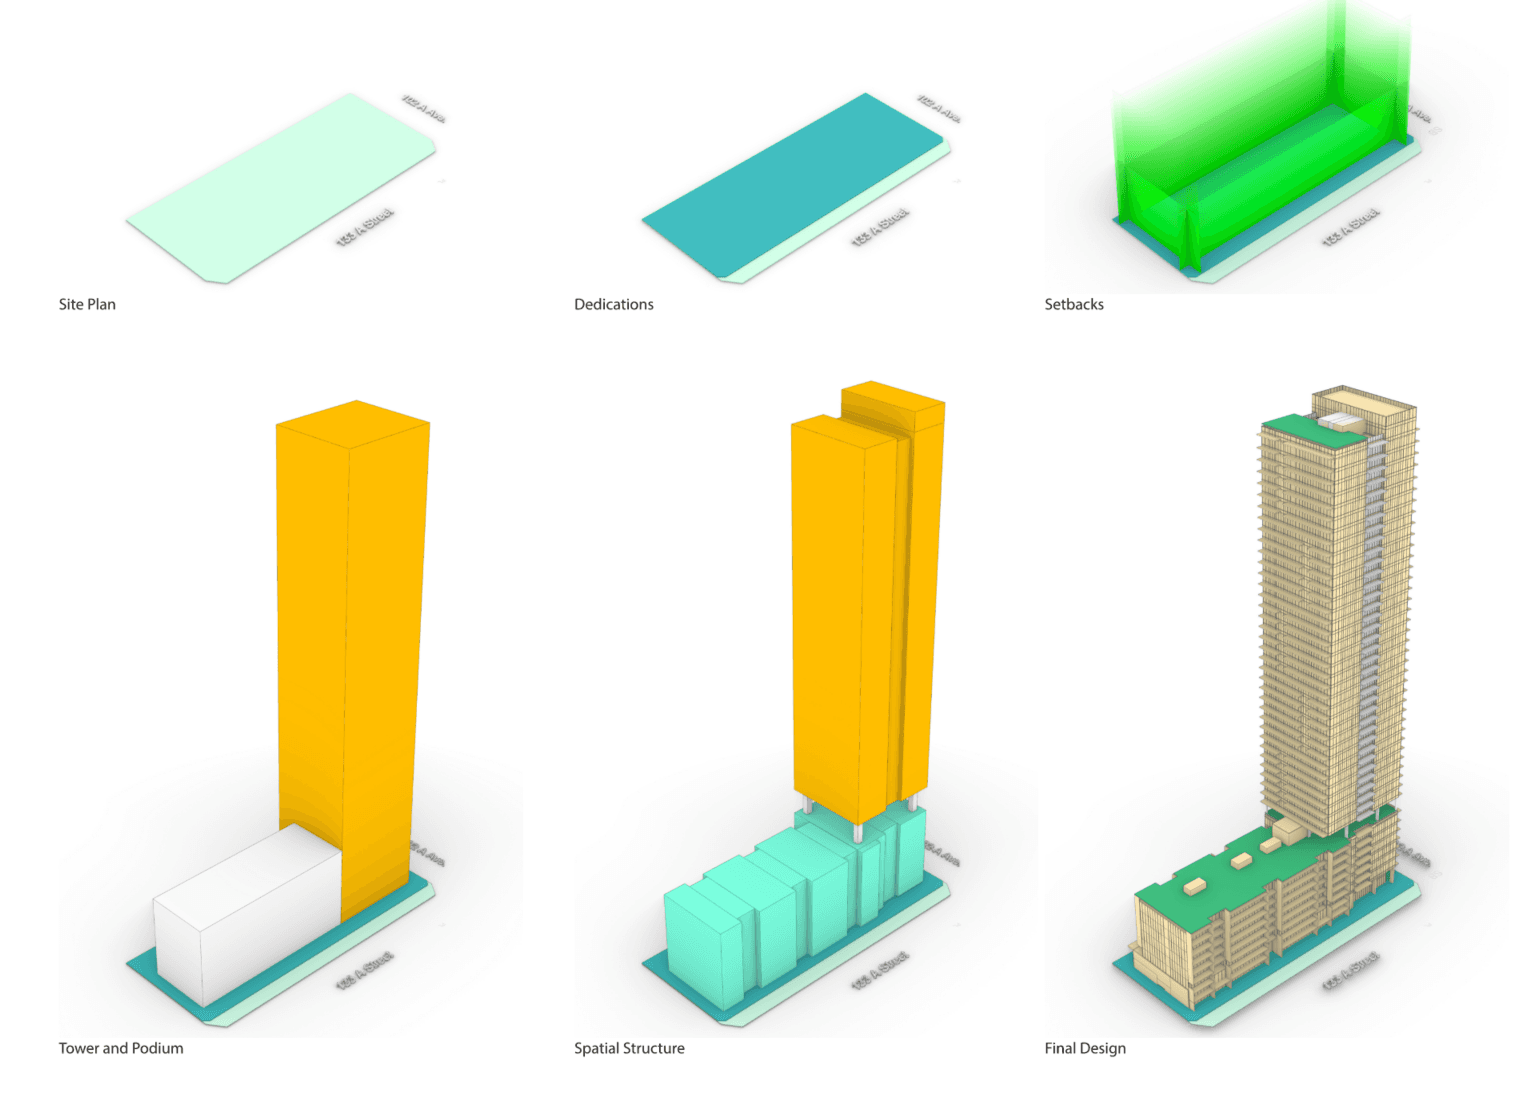
Located at 10260 & 10288 133A Street in Surrey's West Village neighbourhood, the site was assembled from 5 lots and a lane consolidation, rezoned from RF to CD. The development achieves a total site density of 10.37 FAR, with 7 underground parking levels accessed from 103 Avenue.
My Role
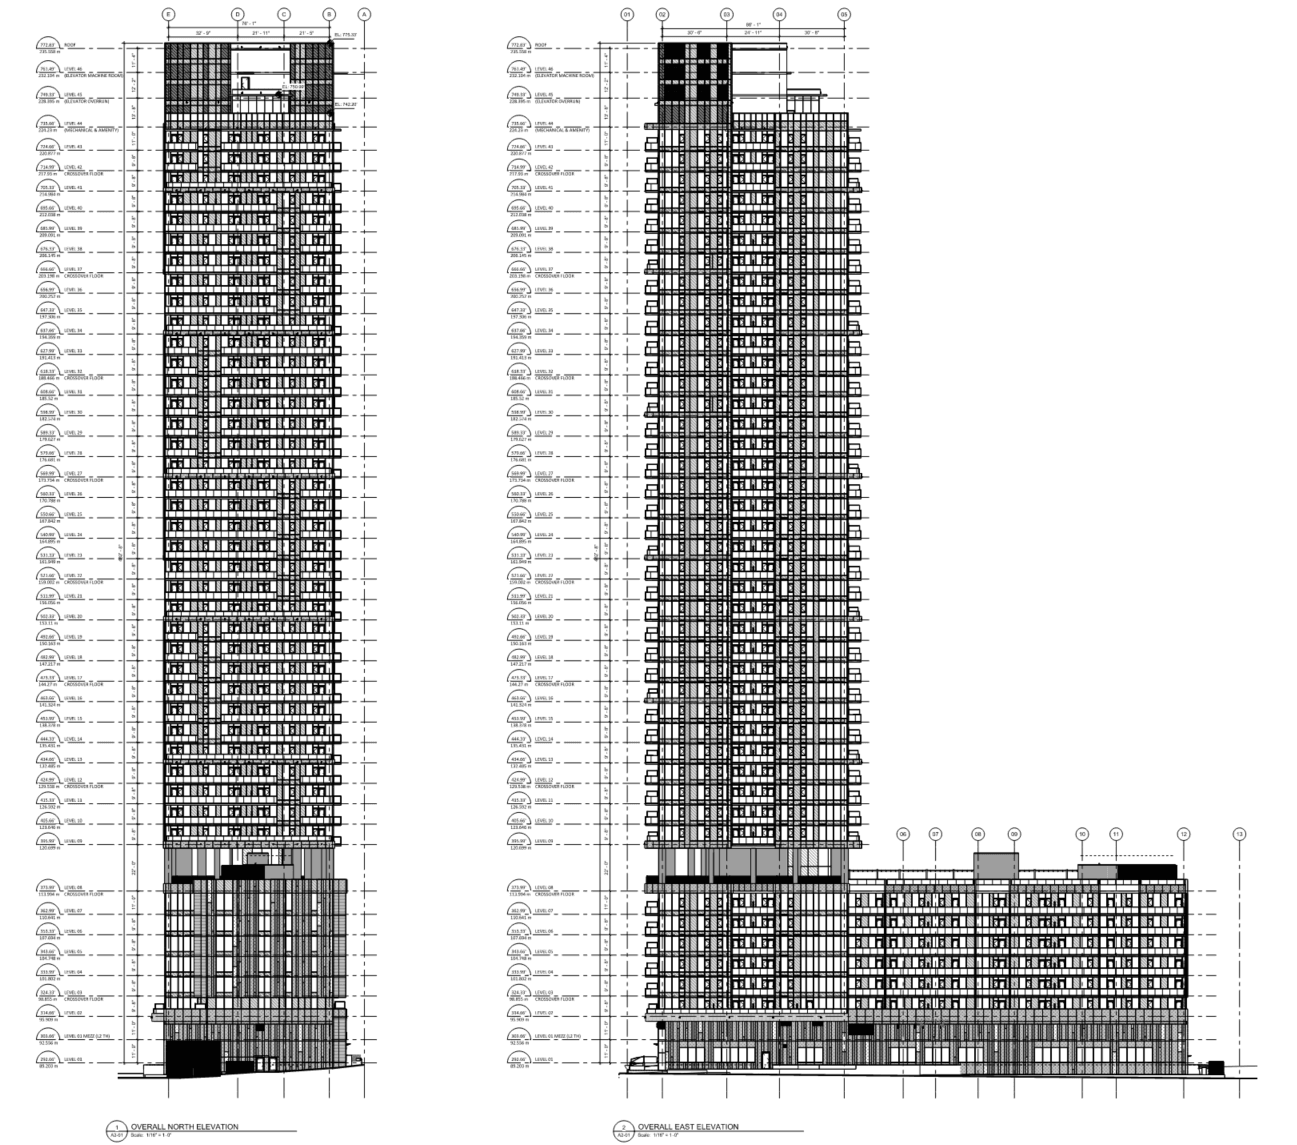
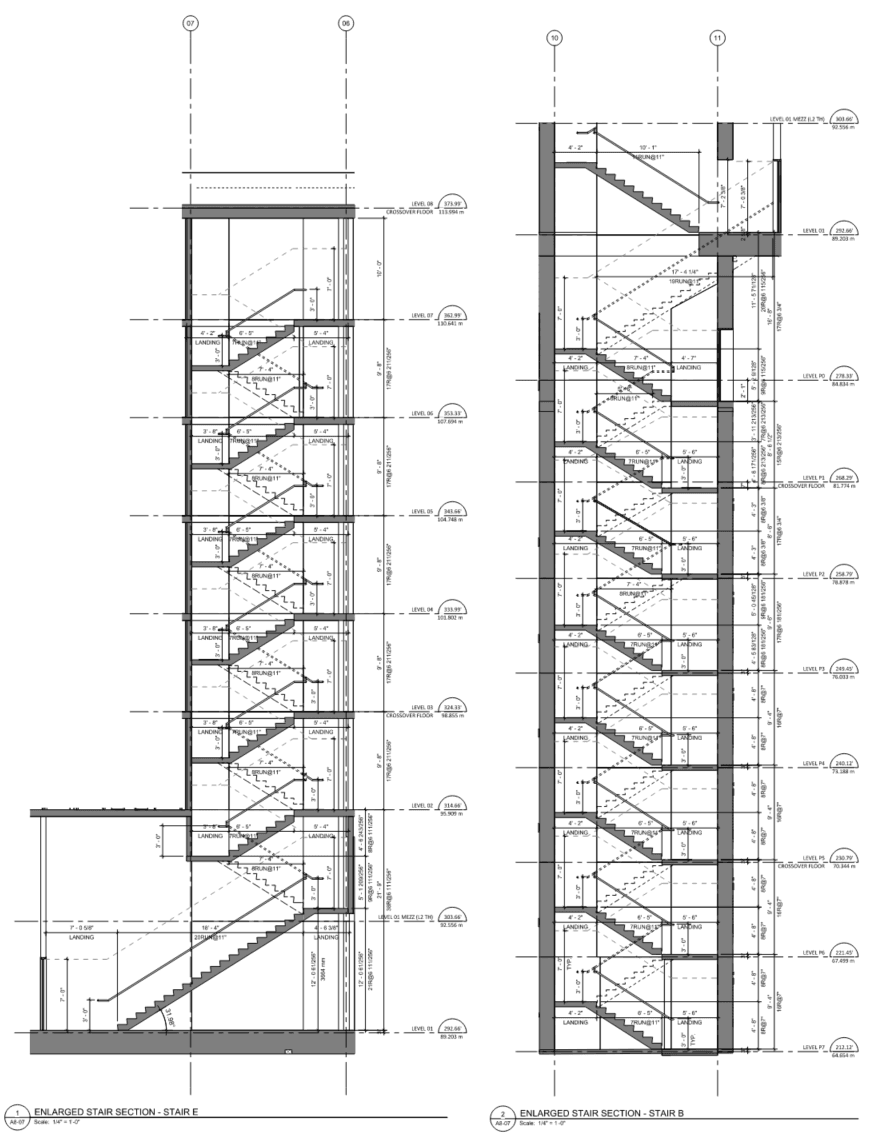
Working as part of Arcadis-IBI's design team, I contributed across all phases of the tower's documentation. My work spanned floor plan production for both tower and podium levels, as well as developing the building elevations and sections that communicate the 43-story composition.
Coordination was central to my role. I worked directly with structural, mechanical, and electrical consultants to ensure our architectural documentation aligned with their systems, participating in BIM coordination sessions and clash detection workflows that kept the project moving efficiently through design development.
Outcome
The project is advancing through IFT/IFC documentation, with coordinated consultant packages prepared for construction procurement. The detailed DP submission was filed in June 2024. Manhattan represents Phase 1 of the Busloop master plan, establishing the architectural language that Phase 2 will continue.