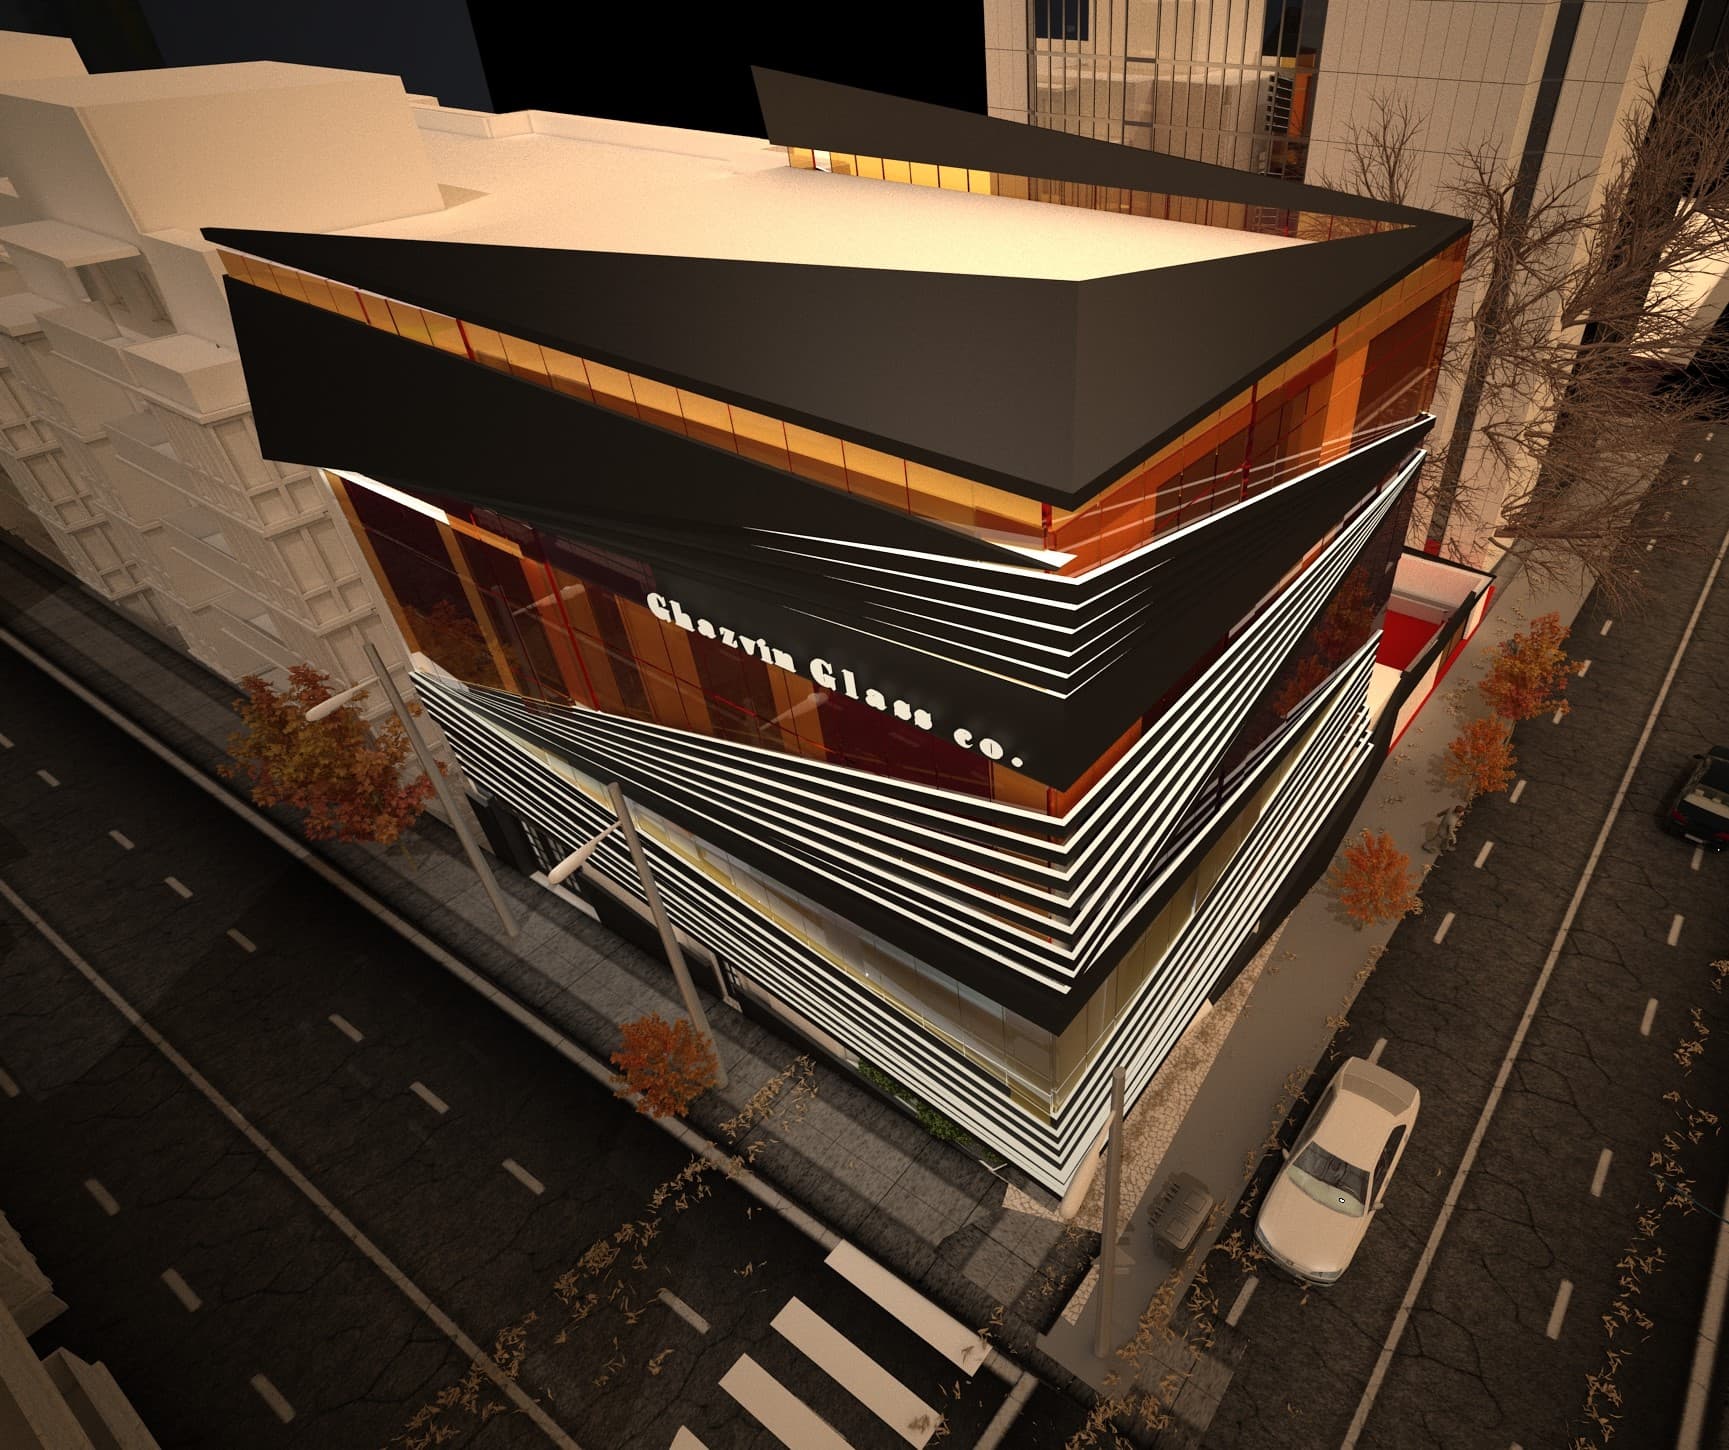
Qazvin Glass Co. Office
Special Mention - Building identity through material expression
Intent
What should the headquarters of a glass company look like? Not just a building with lots of windows. That's too literal. We went deeper, to what glass actually does: it refracts light.
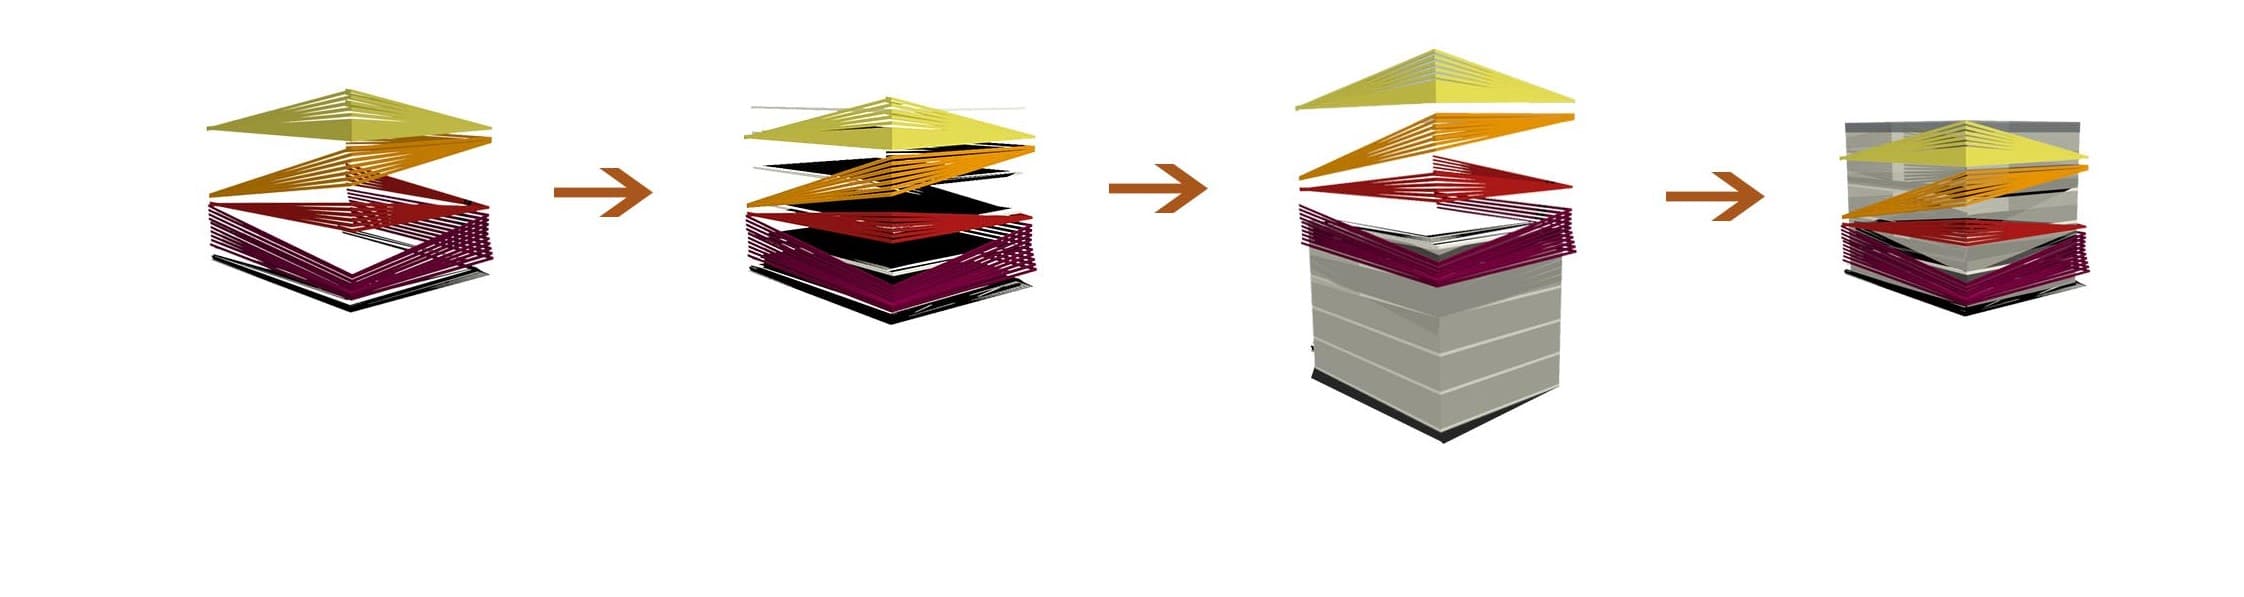
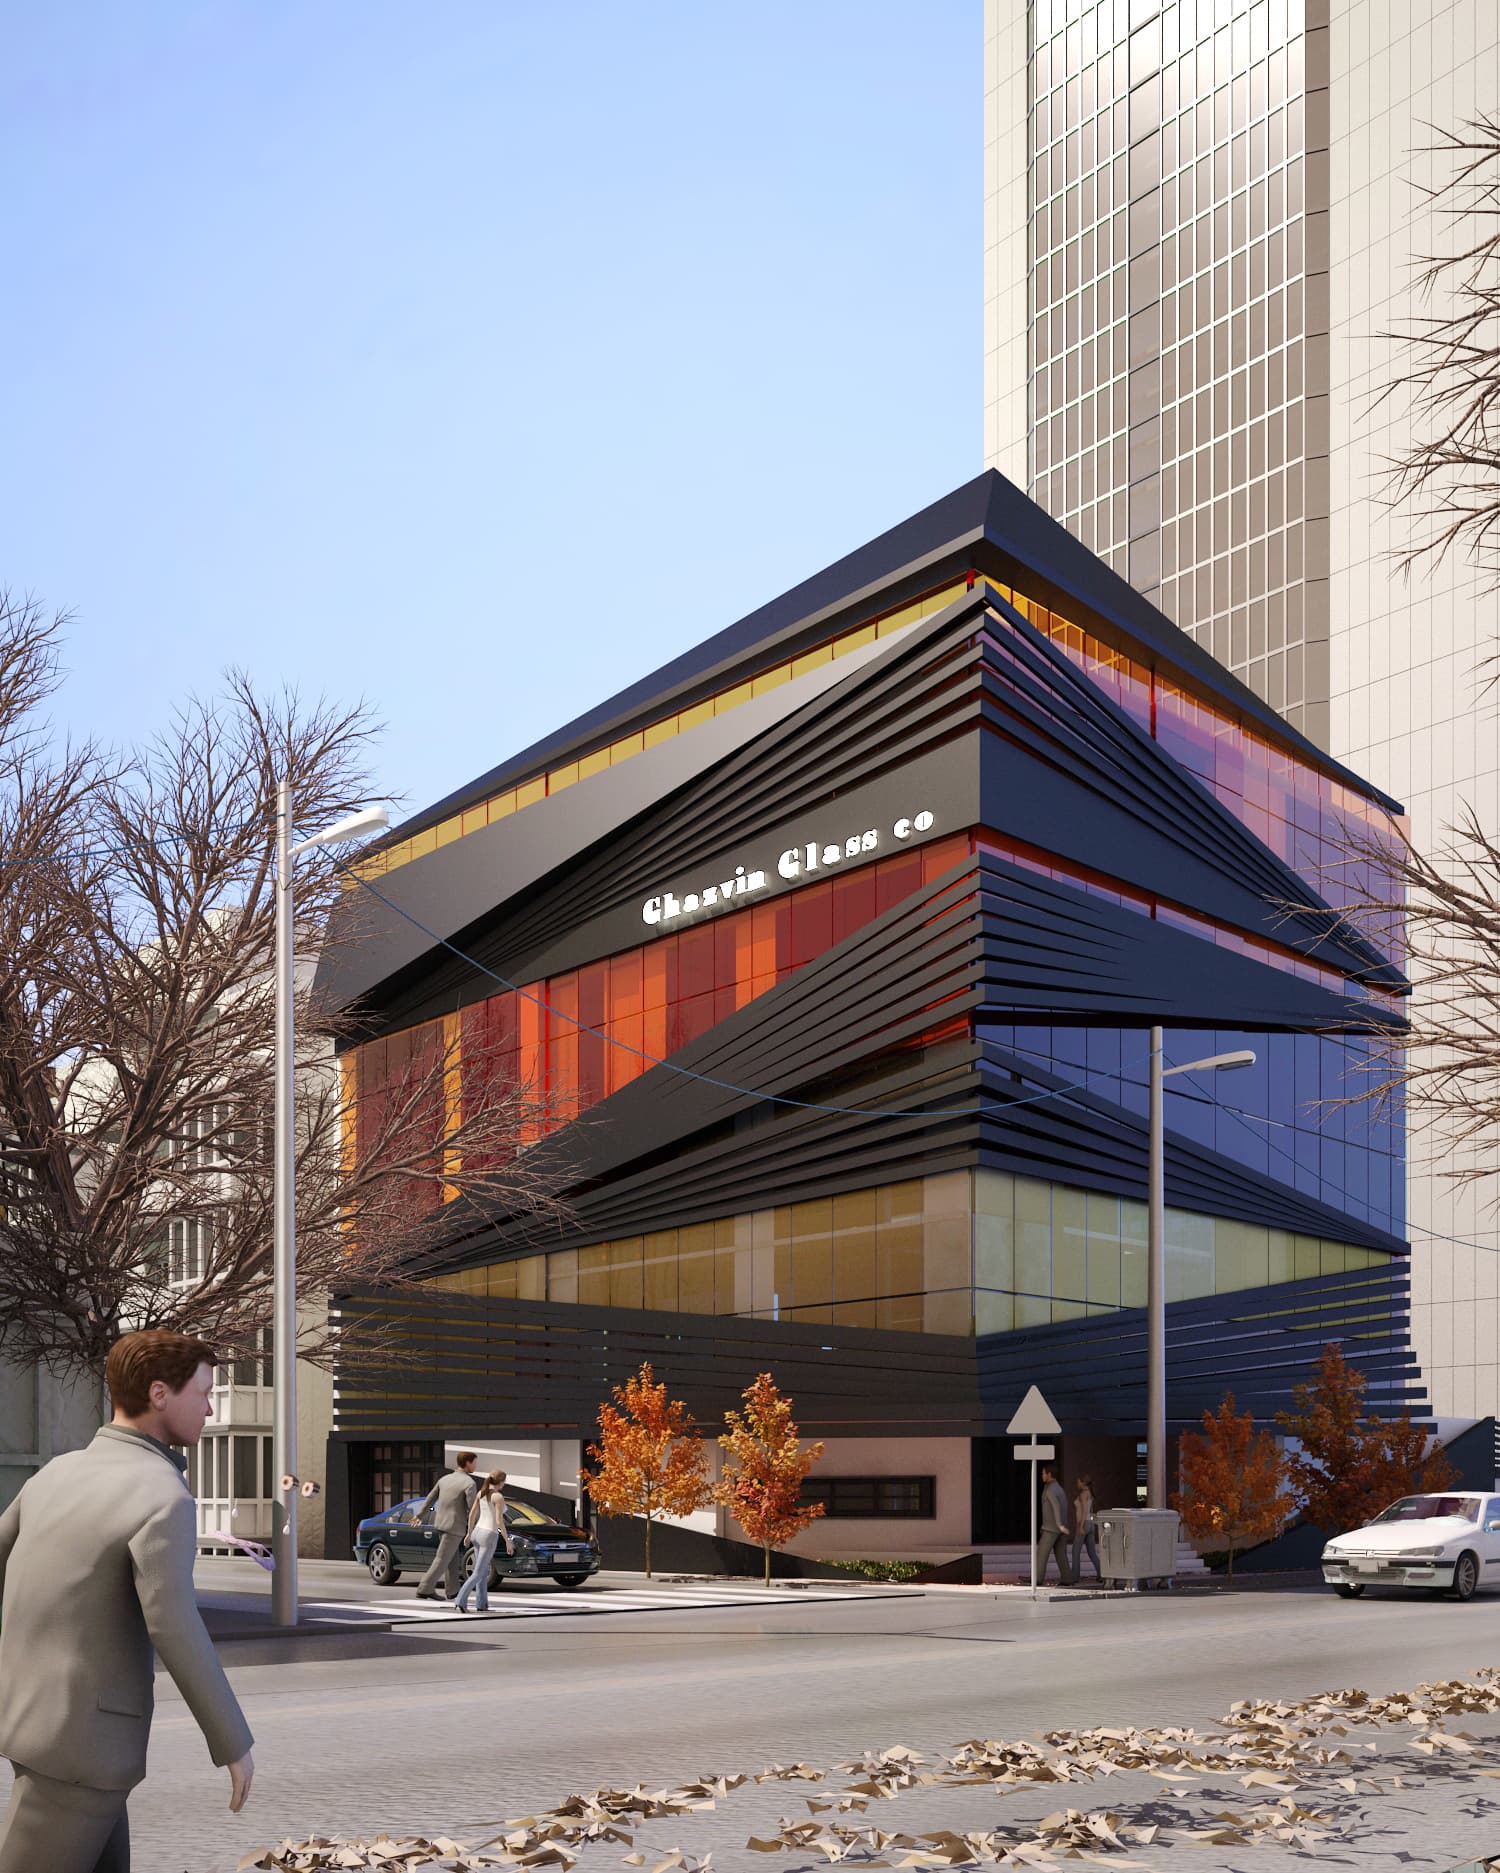
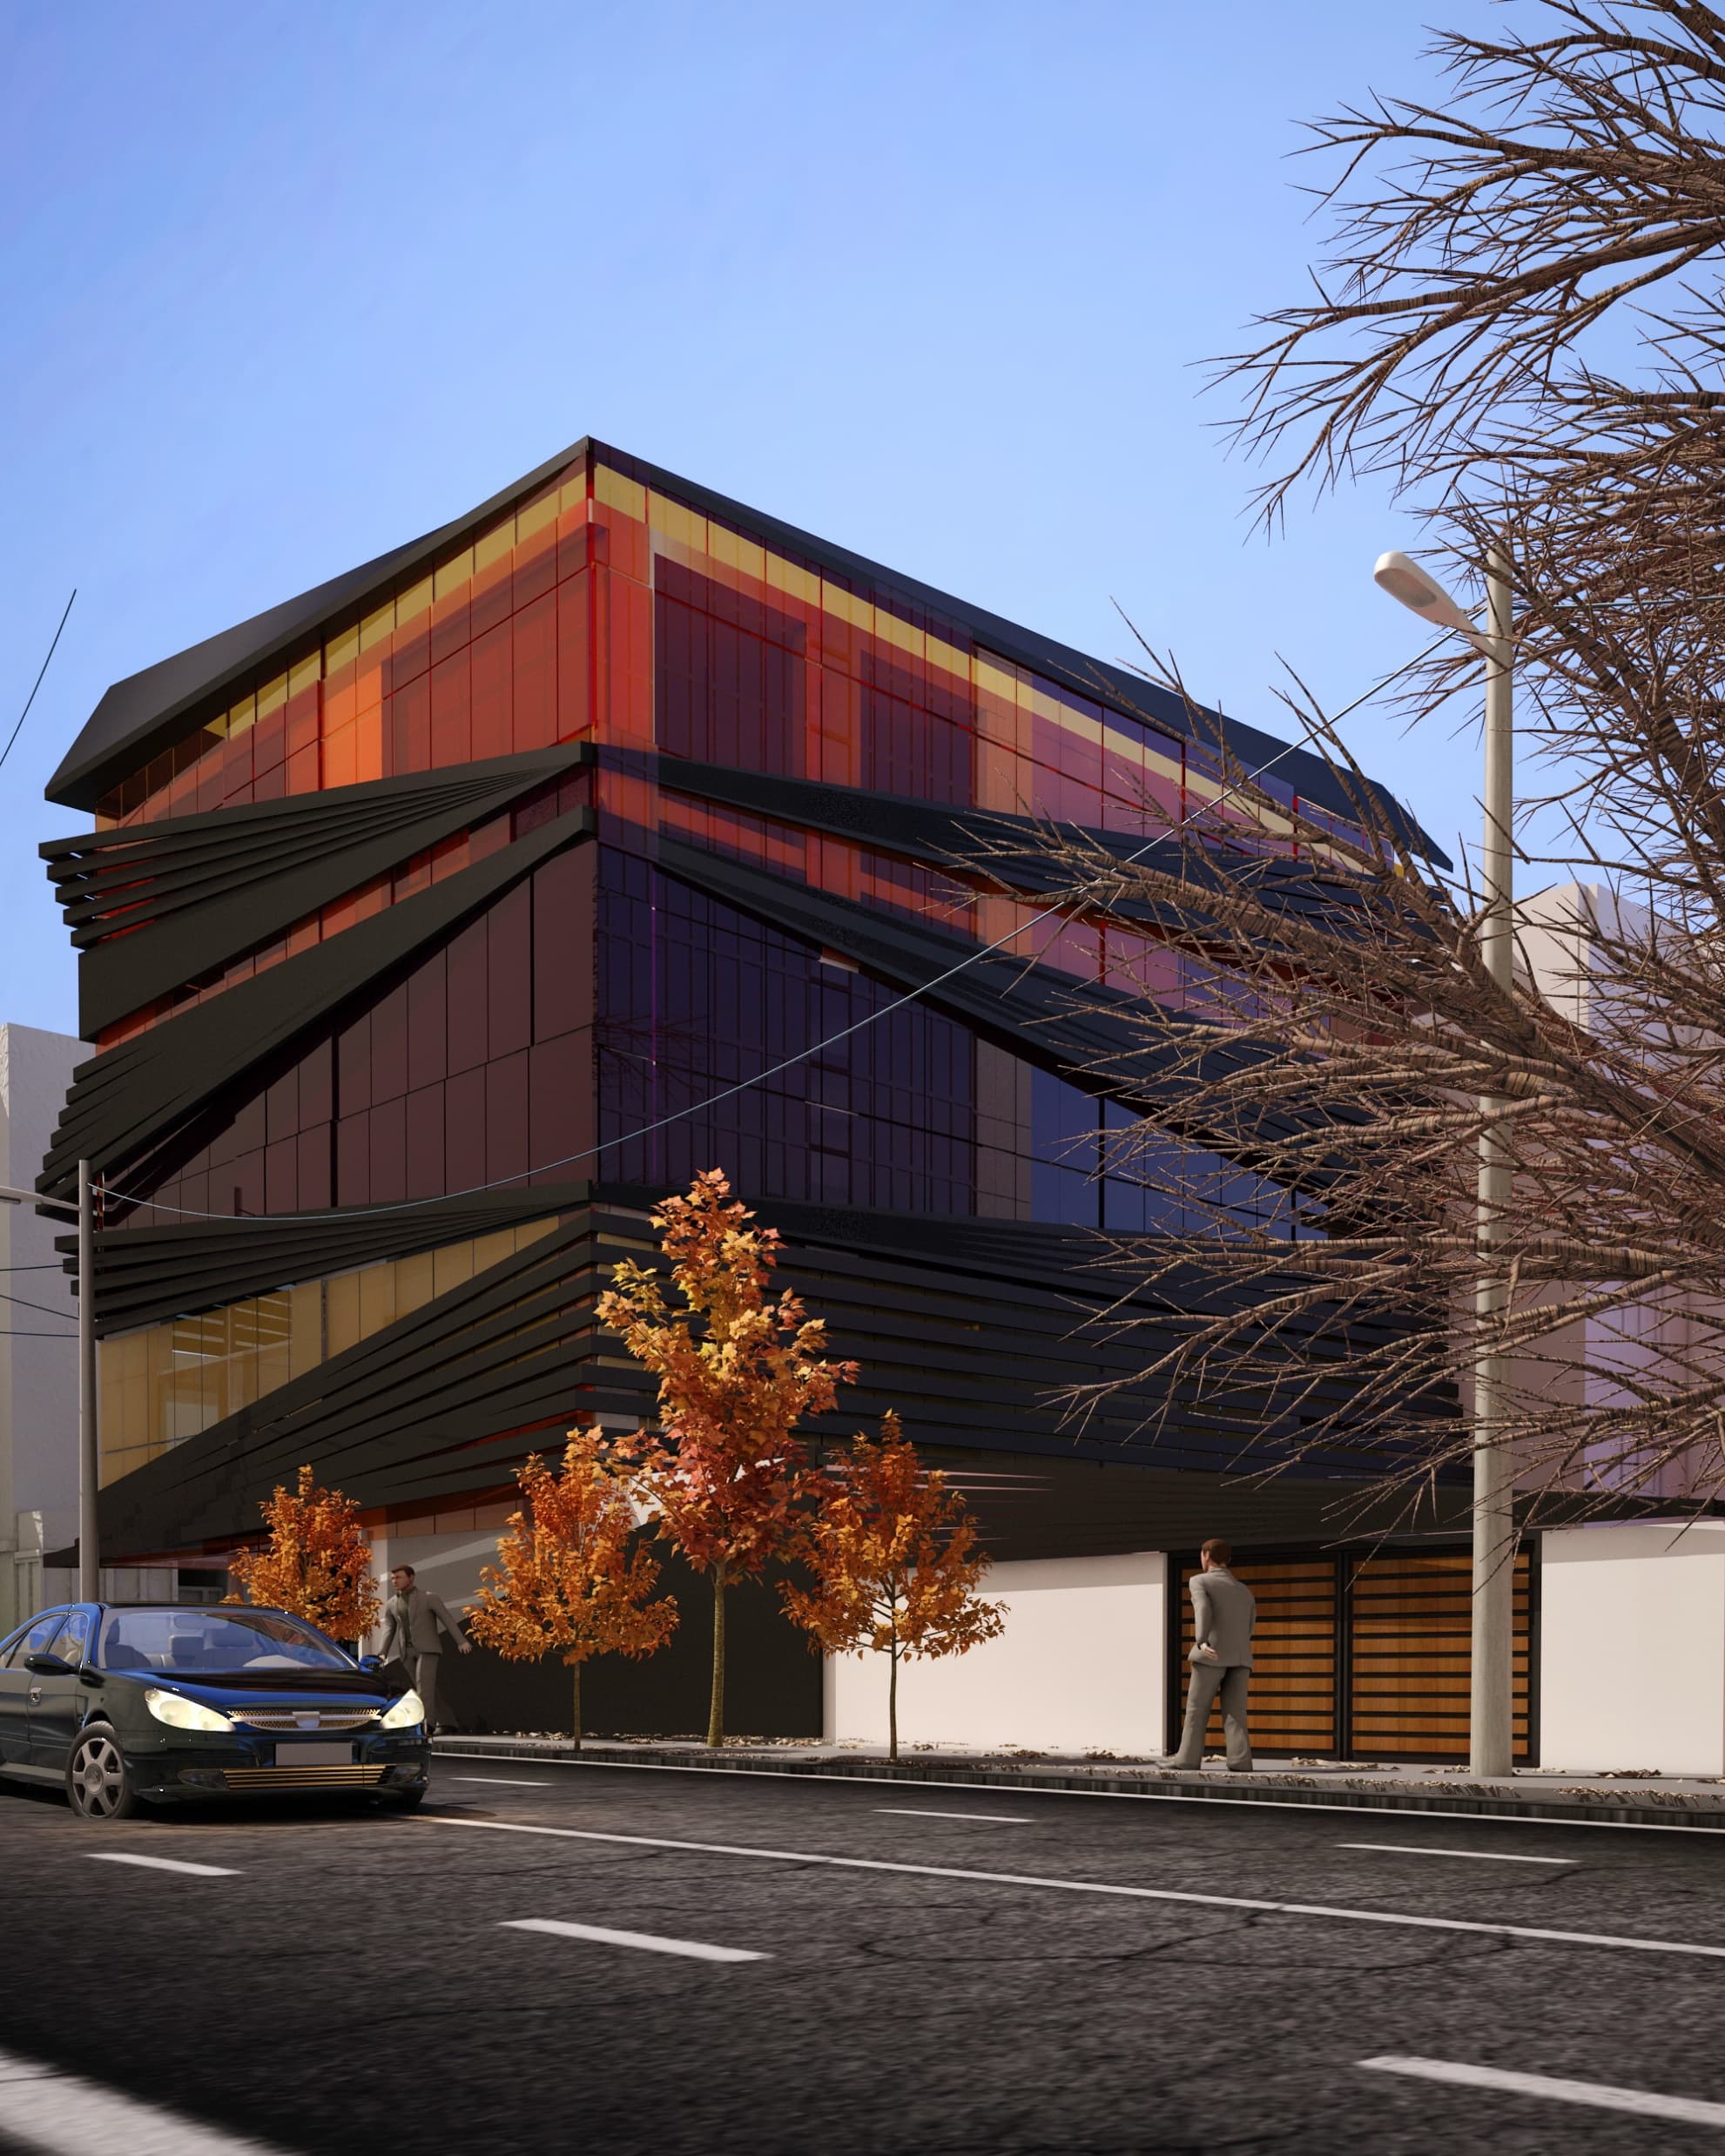
When white light passes through a prism, it decomposes into the color spectrum. Reds, oranges, yellows, greens, blues, violets. This phenomenon became our design generator. The facade wraps the building in layered colored glass panels set at calculated angles, creating a three-dimensional prism effect. As light strikes the building throughout the day, colors shift and blend. The facade becomes a demonstration of the company's core product: not glass as material, but glass as optical instrument.
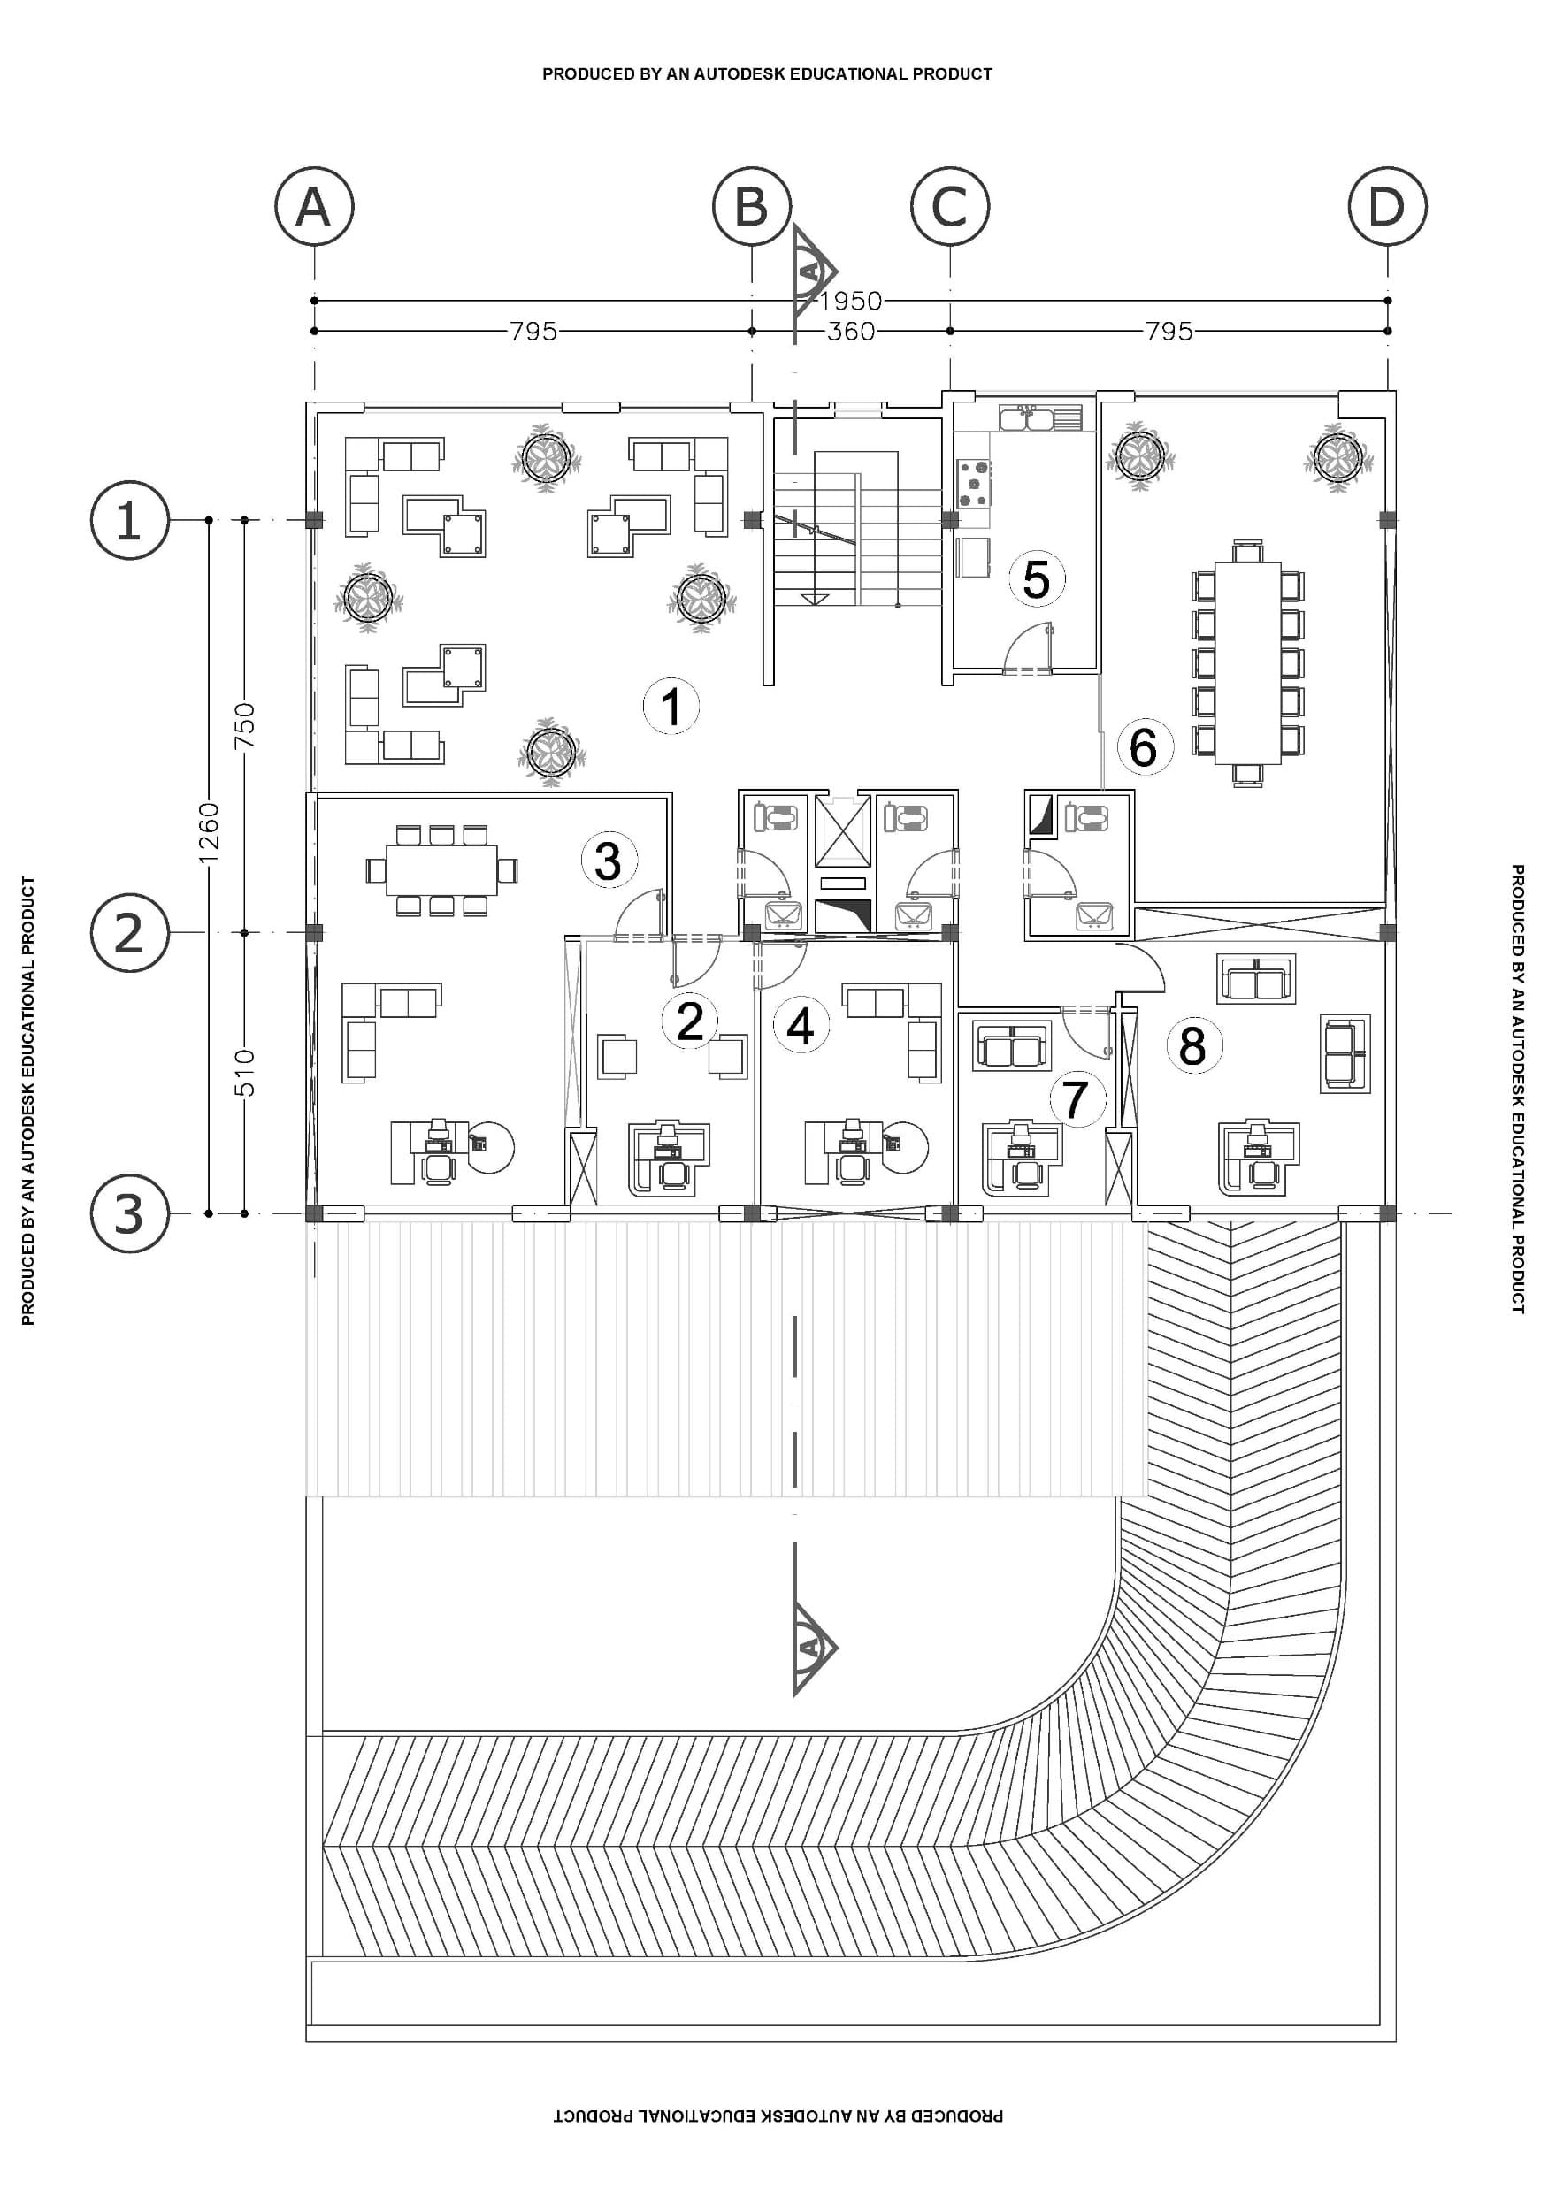
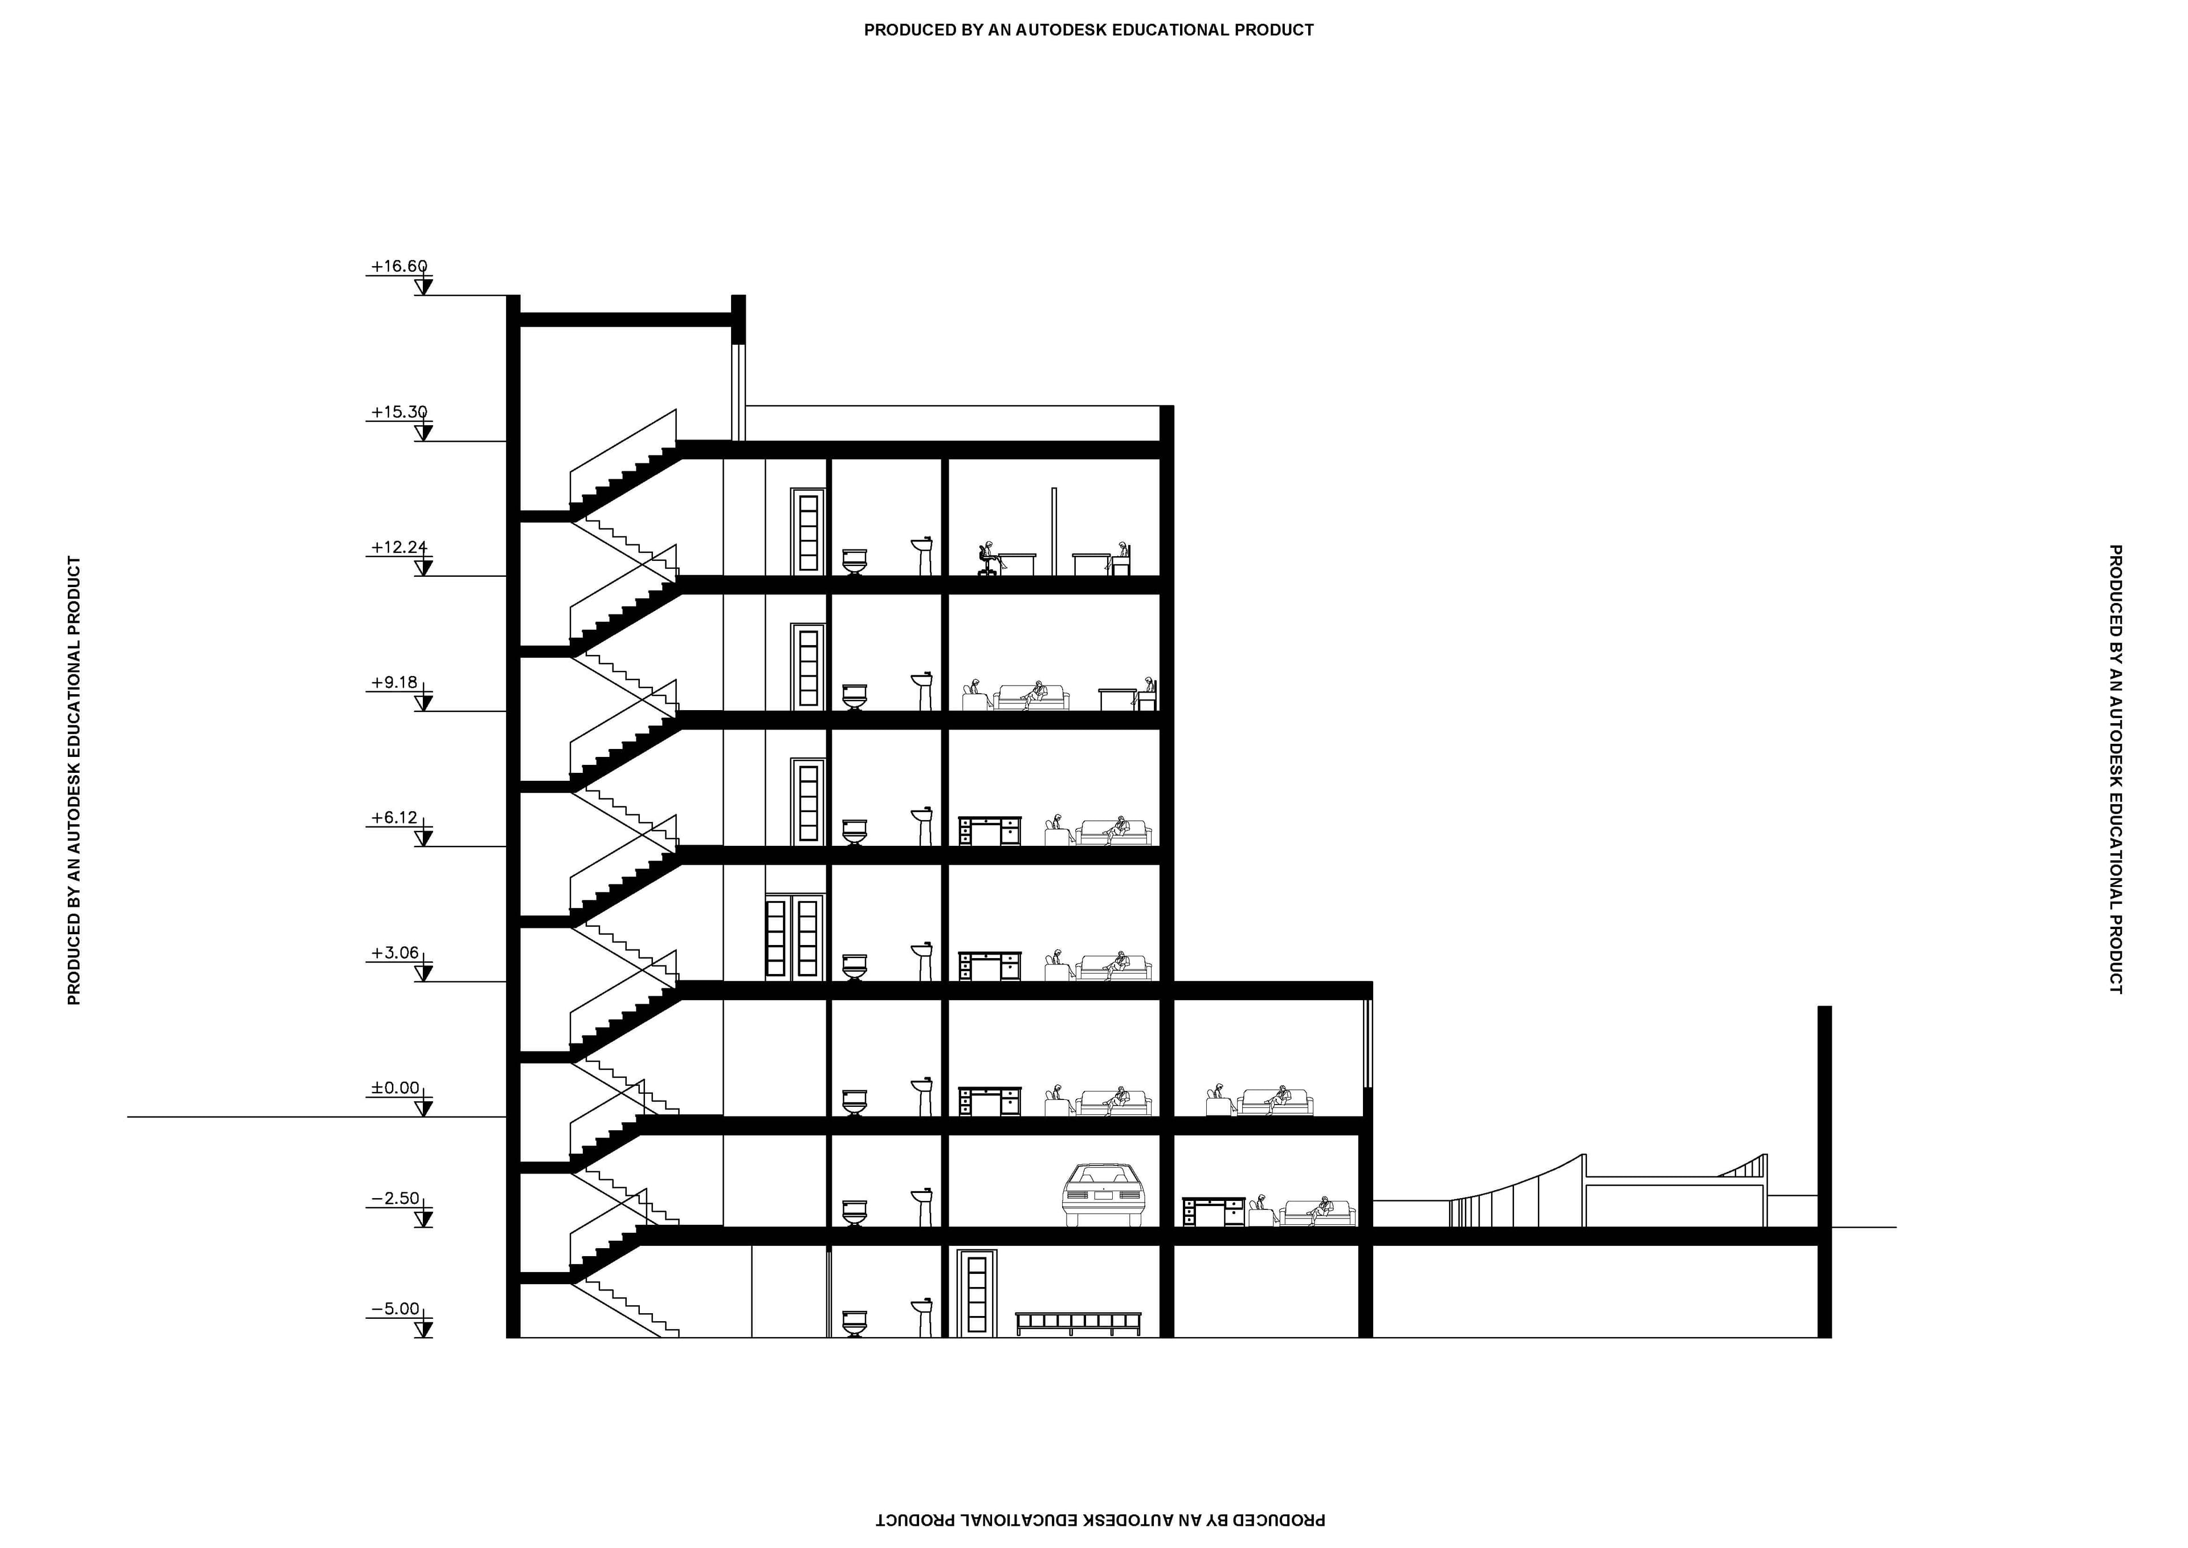
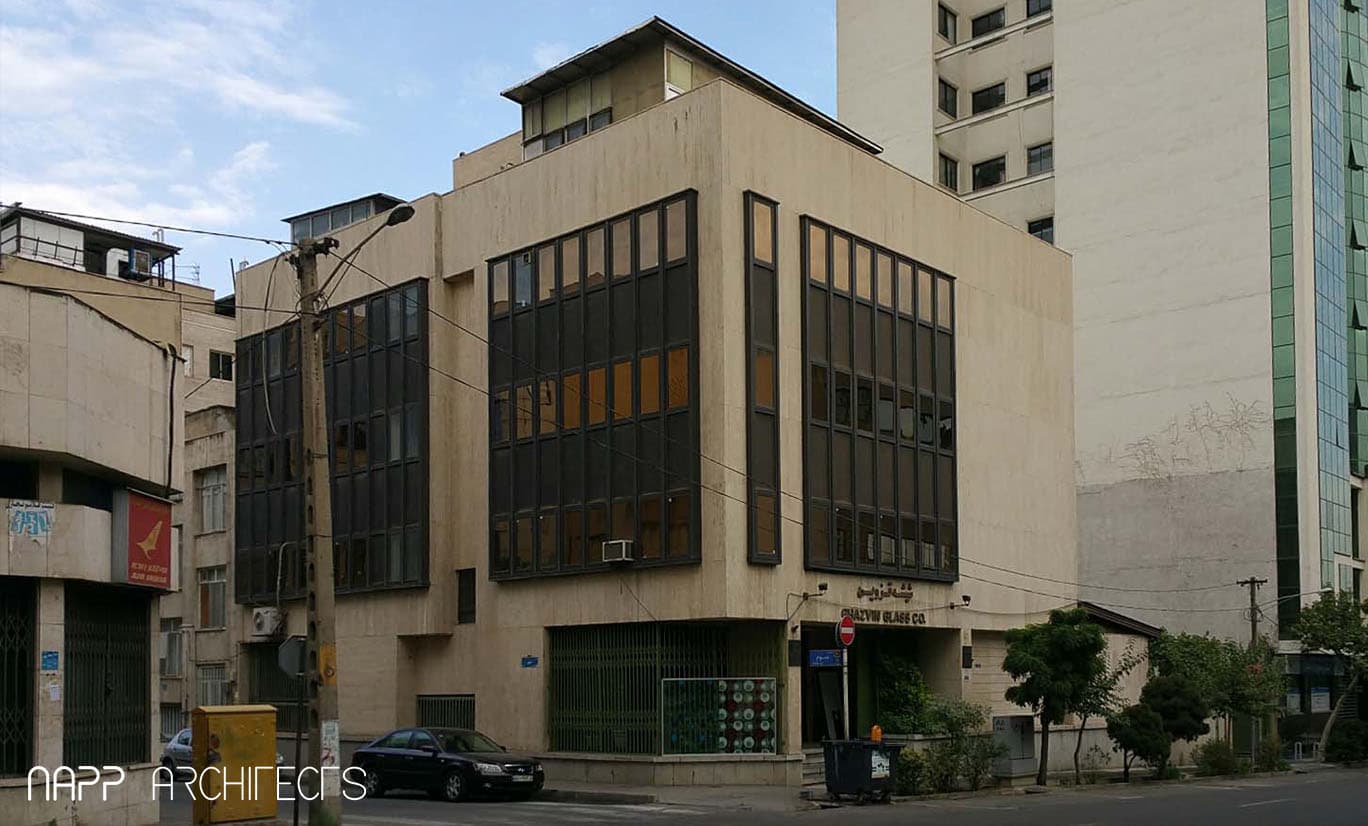
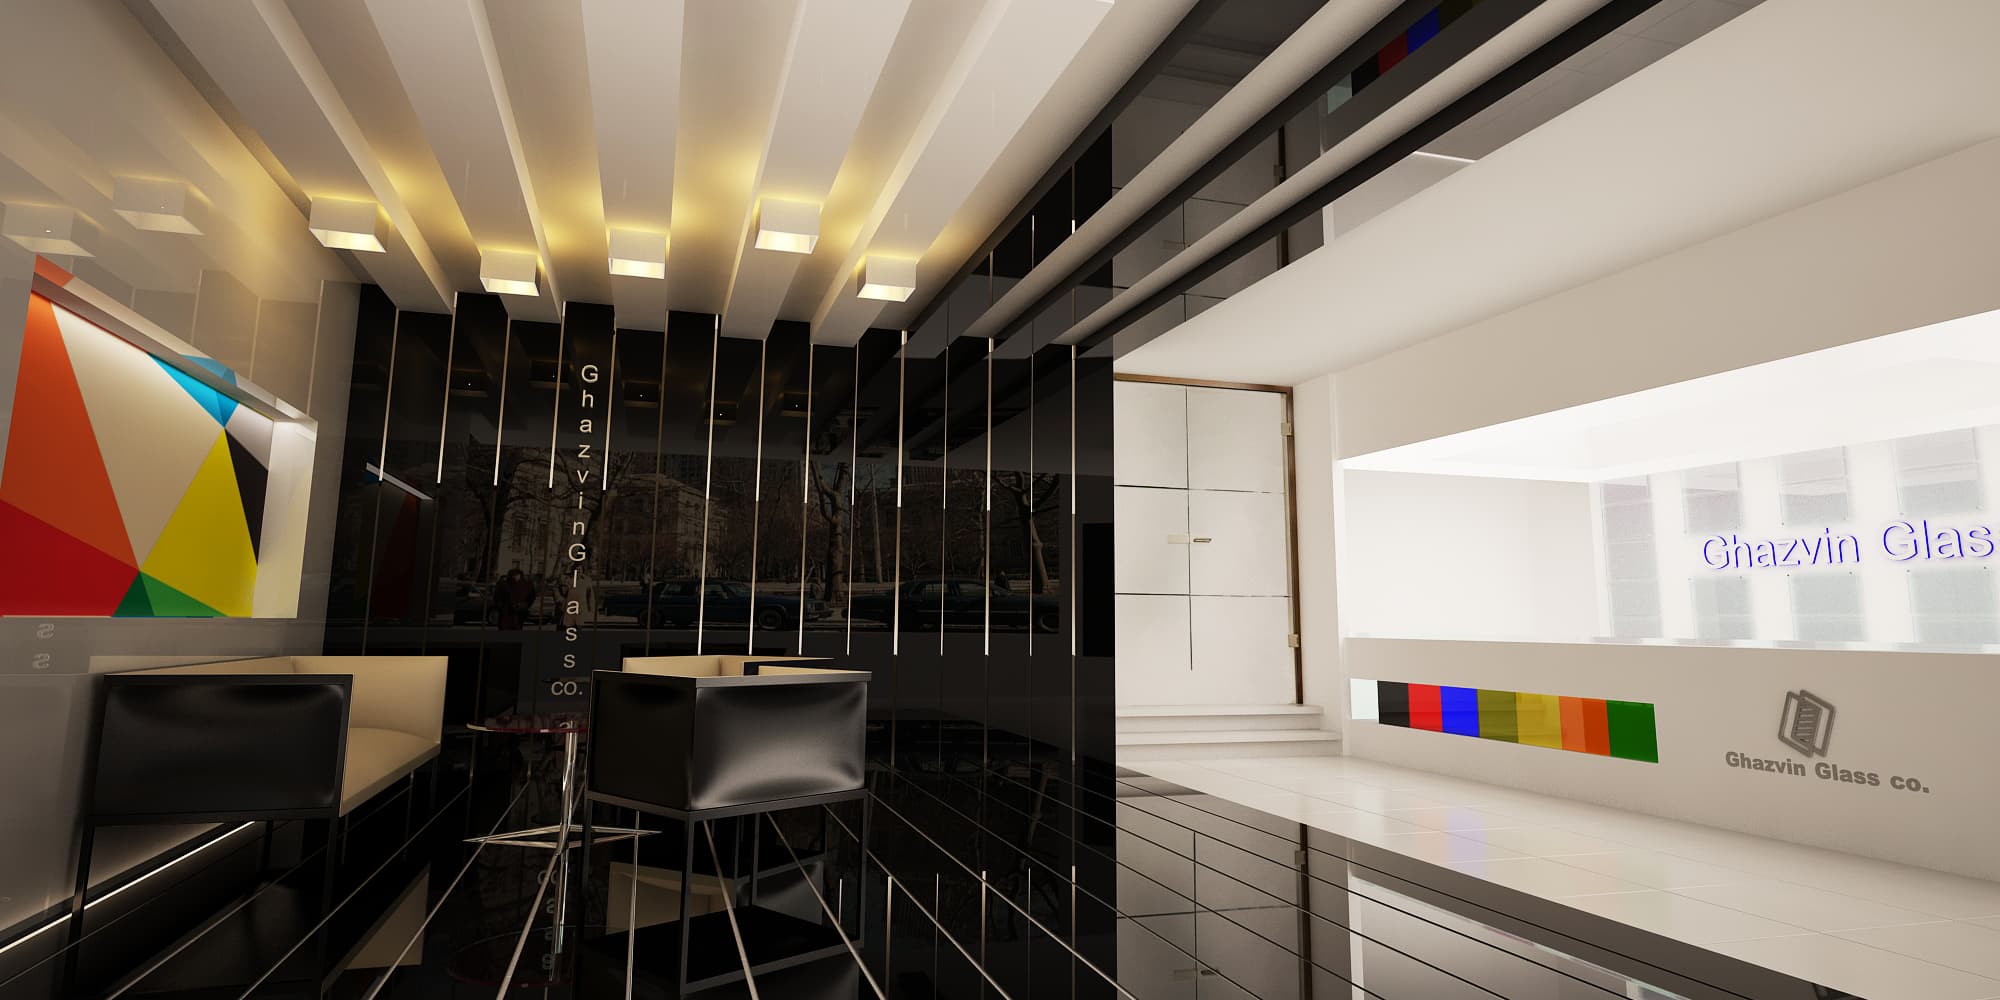
The renovation approach respected the existing building's bones while transforming its identity completely. Dark frames set off the colored panels, creating visual depth and allowing the glass itself to be the protagonist. At night, interior lighting reverses the effect, with colors glowing outward and making the building a beacon visible across the city.
My Role
I led our competition team through concept development and presentation. The refraction idea came from studying what actually makes glass remarkable: not its transparency but its ability to bend light. Translating physics into architecture required careful study of color theory and optical behavior, testing panel angles to achieve the right spectrum effect.
The facade design demanded precision. Which colors, at what angles, in what sequence? I developed the layering strategy and produced the renderings that showed how the building would perform at different times of day. The presentation boards explained not just what the building looked like but why, connecting architectural expression to the client's identity in a way the jury found compelling.
Outcome
**Awarded Special Mention** in the national competition. The jury recognized the design for deriving architectural identity from the client's core business without being superficial or decorative. The project proved that corporate architecture can be meaningful, that a building can embody what a company does rather than just house it.