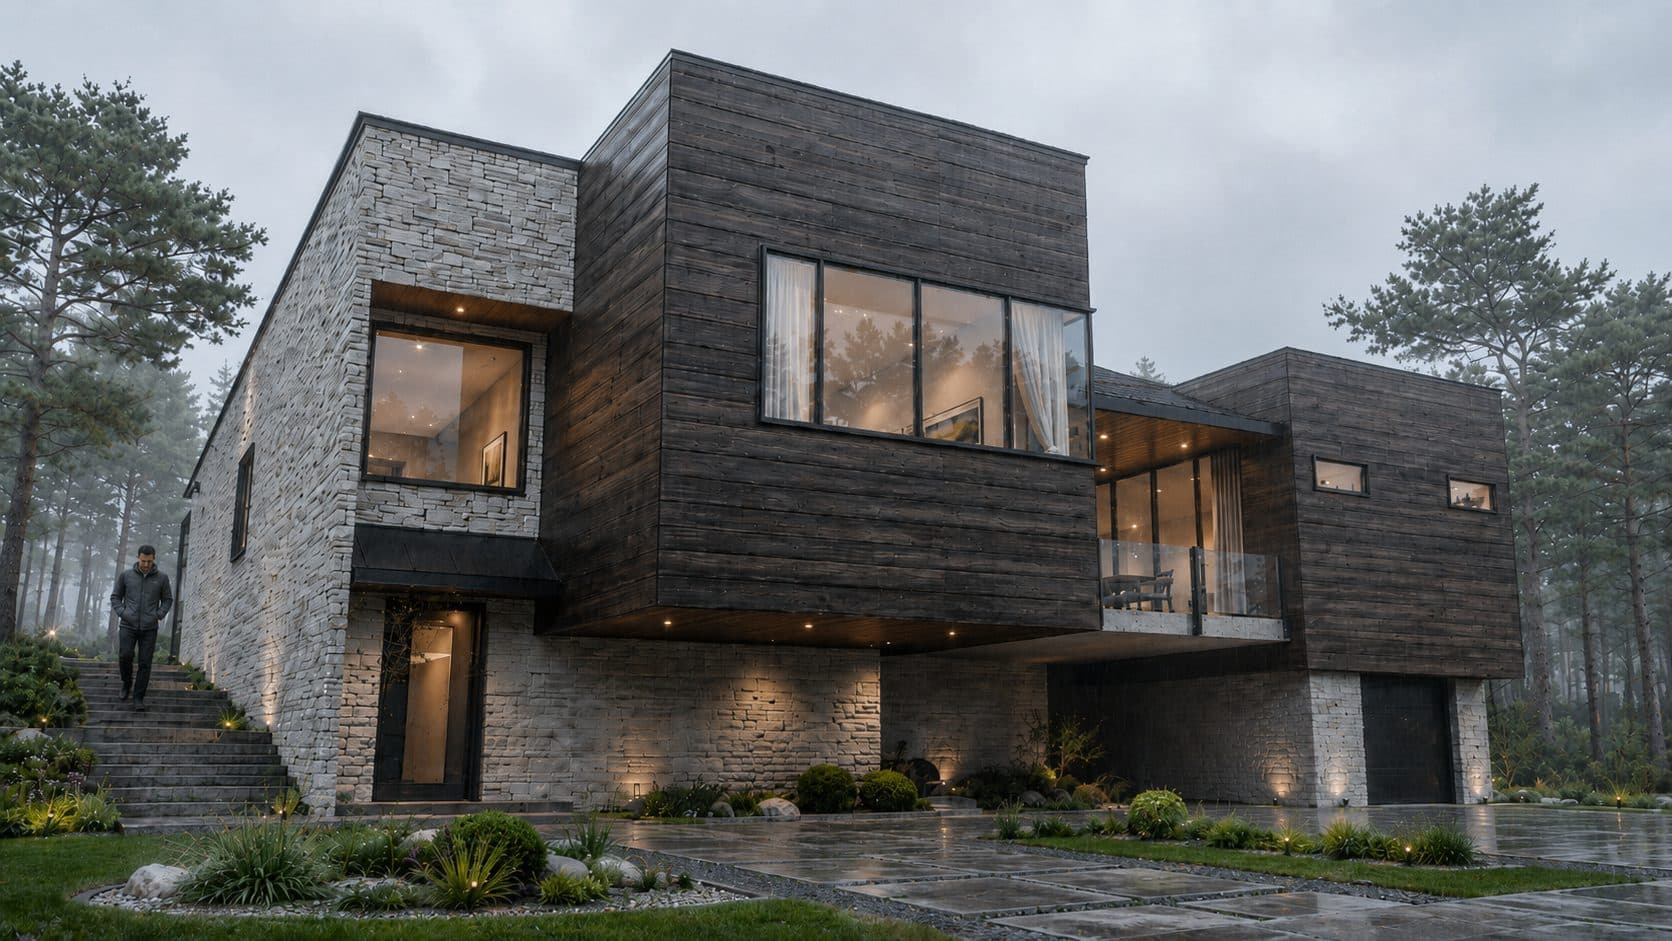
Thackeray Residence
Contemporary coastal retreat with clean geometric forms
Ward Studio
Intent
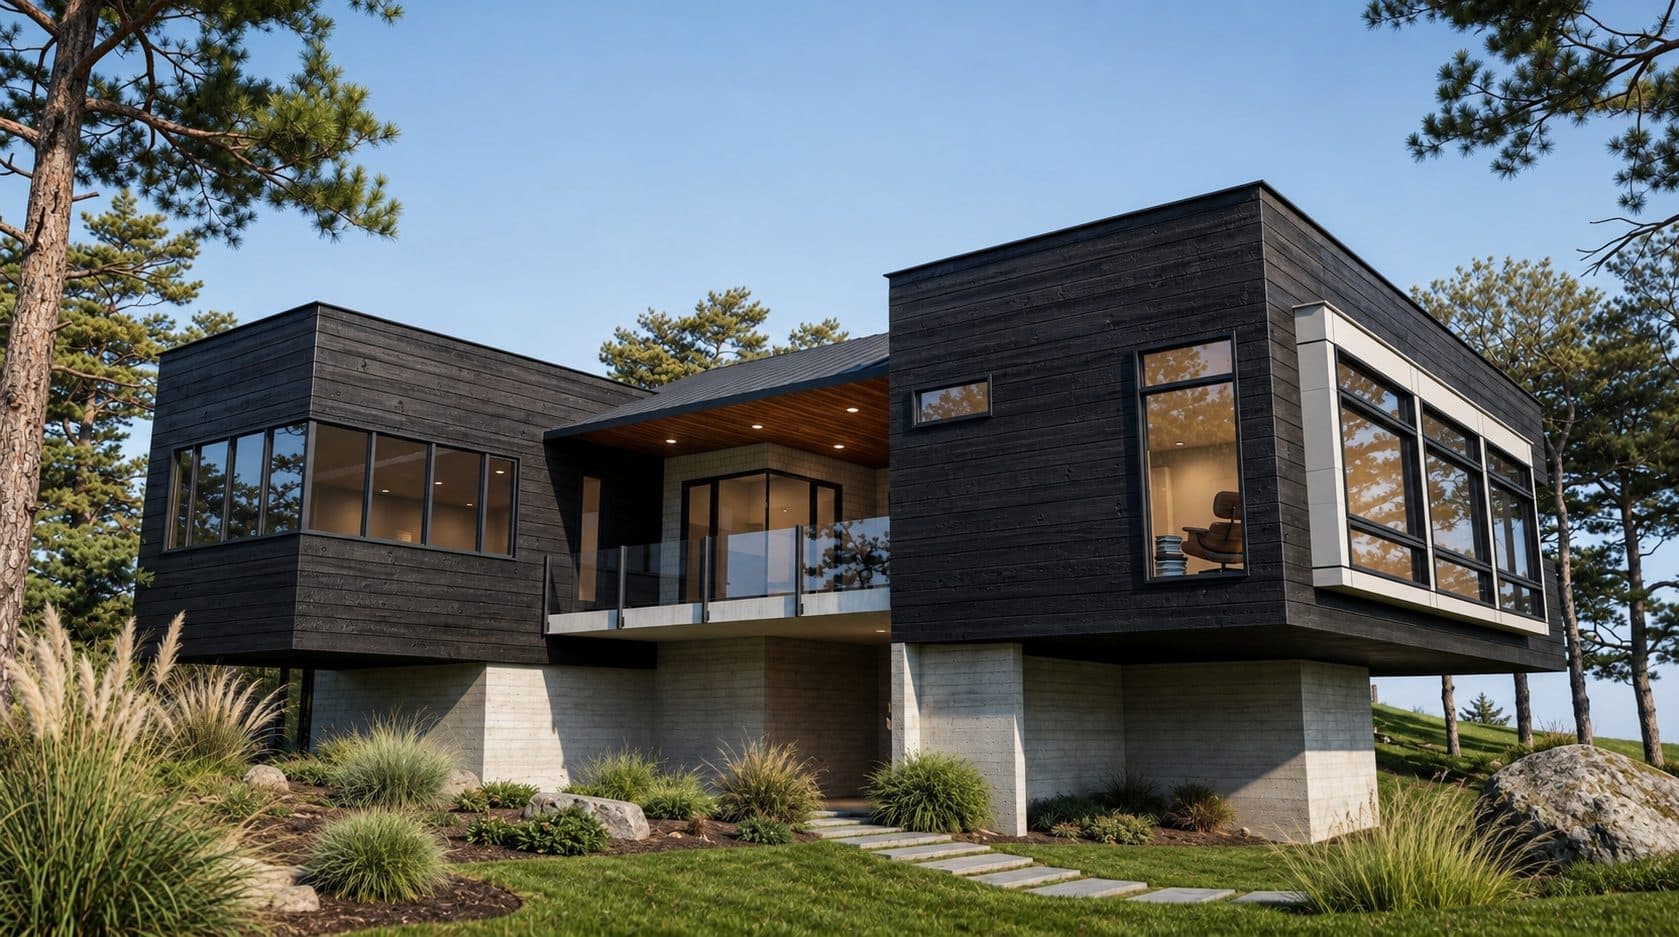
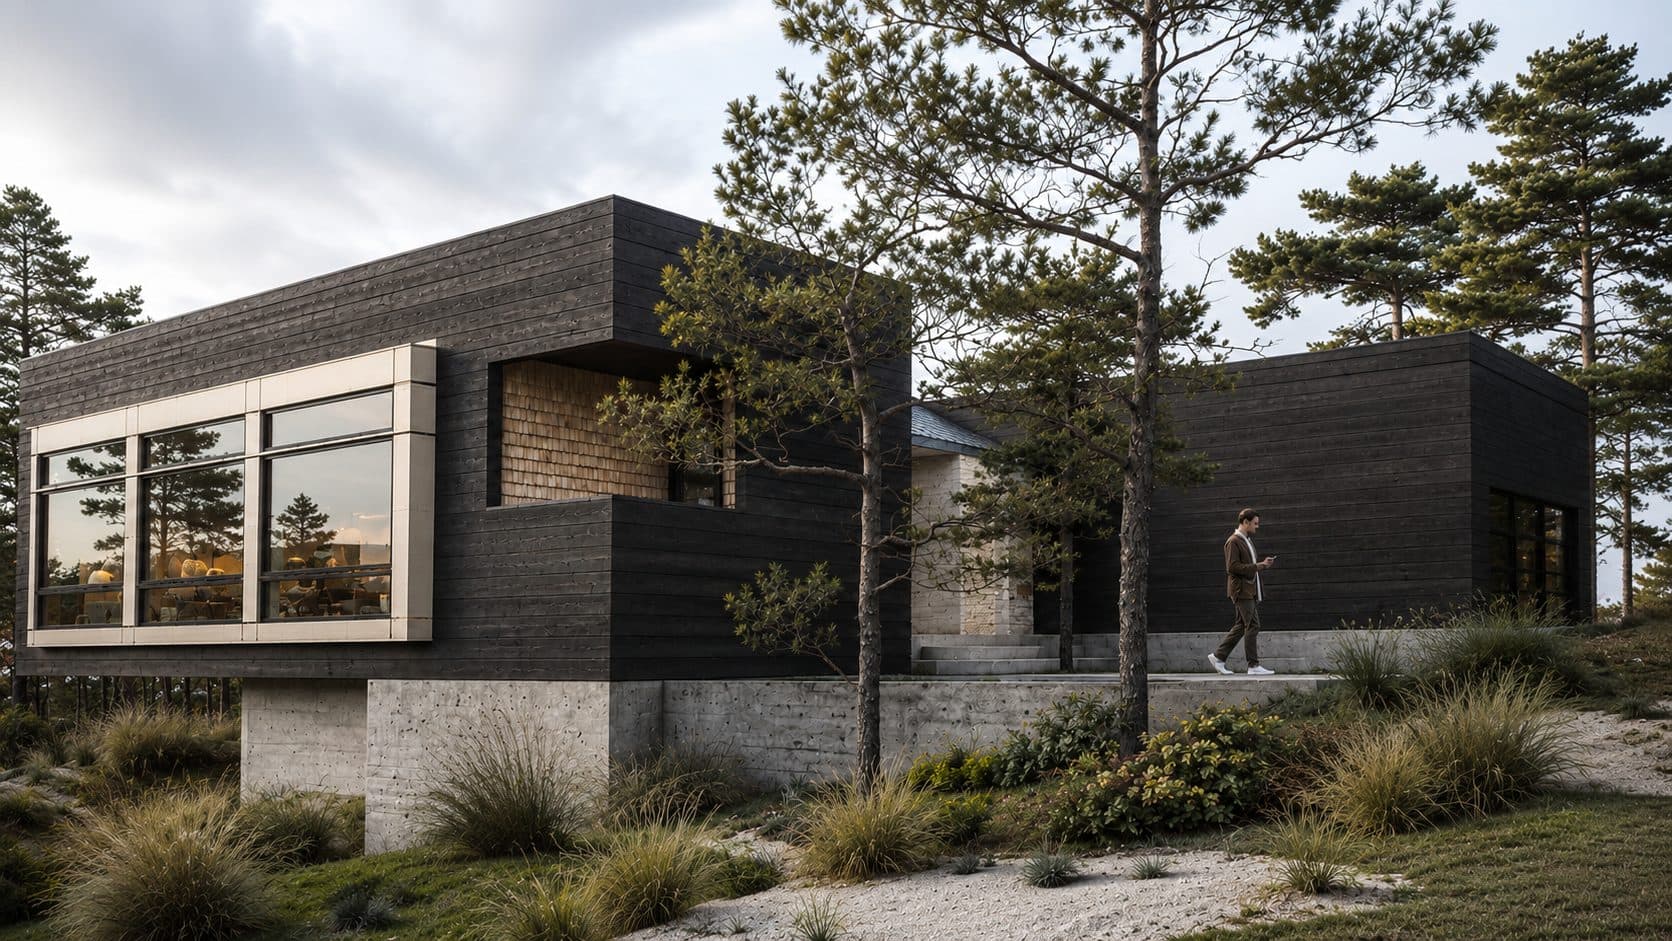
On Vancouver Island's east coast, the Thackeray Residence sits where forest meets shoreline. The design takes its cues from this edge condition. Dark-stained cedar siding recalls the deep shadows of the surrounding conifers, while stone anchors the building to the rocky coastal landscape.
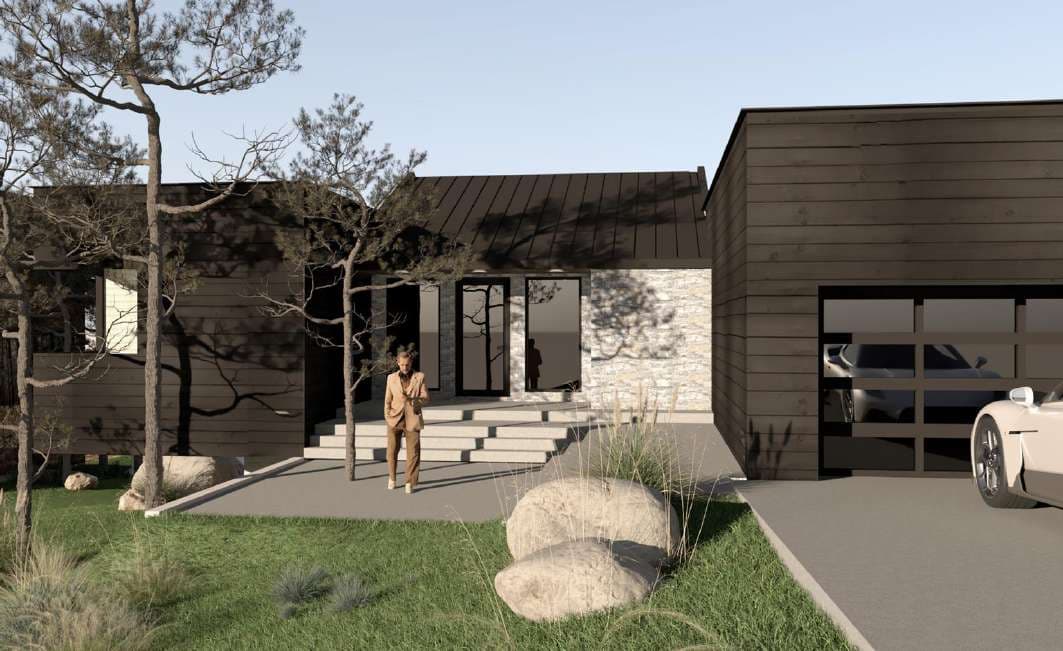
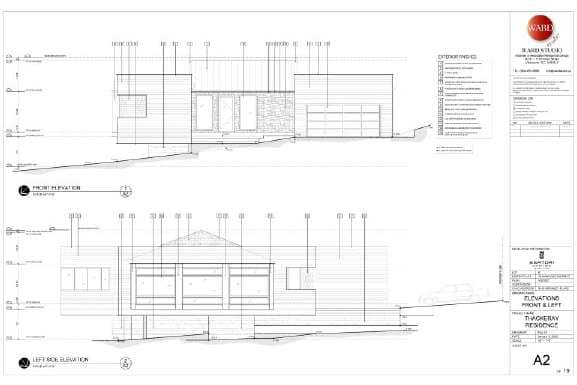
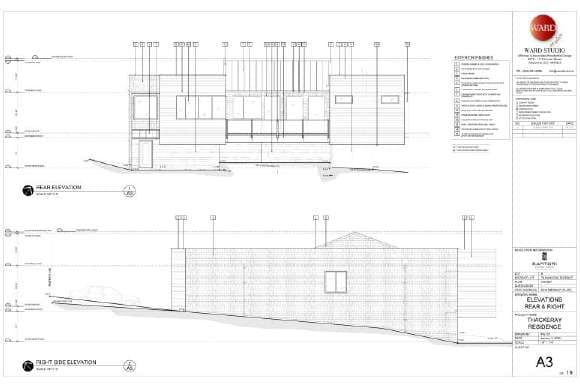
The material palette is deliberately restrained. Dark horizontal siding, natural stone, and glimpses of exposed timber work together without competing for attention. Gabled roof forms nod to West Coast vernacular, echoing the familiar silhouette of coastal cabins and lodges, while expansive glazing opens the interior to views and floods the spaces with the particular quality of Island light.
It's contemporary architecture that feels rooted in place, designed to age gracefully alongside its landscape.
My Role
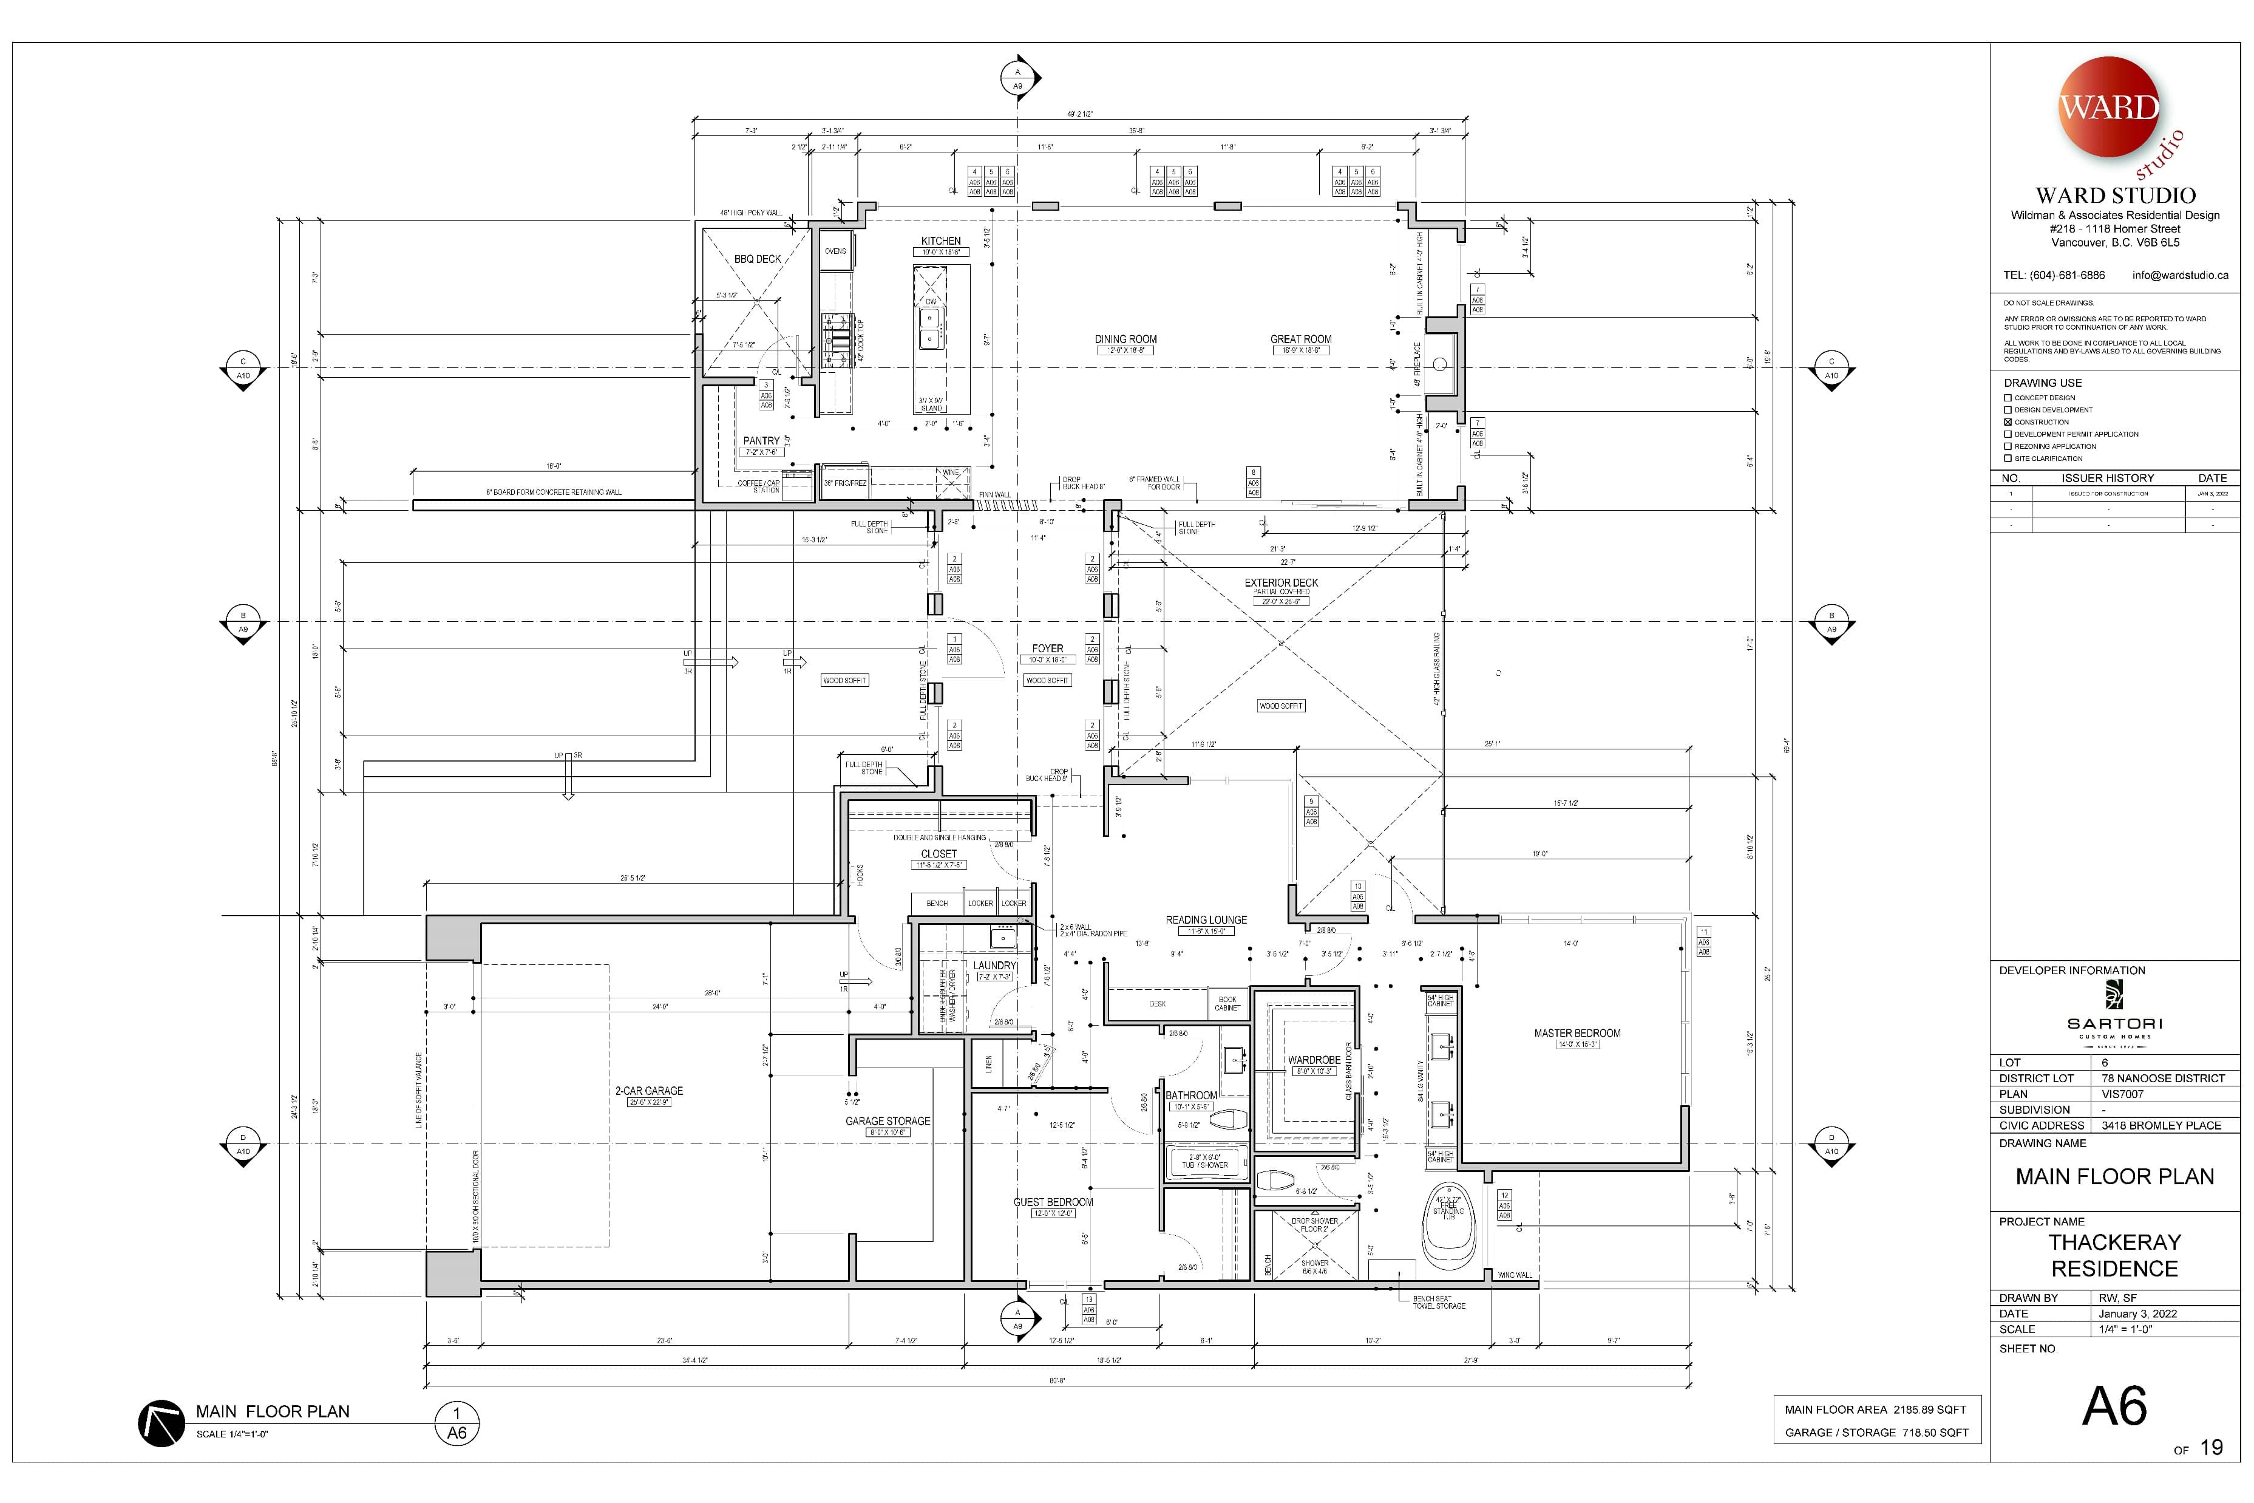
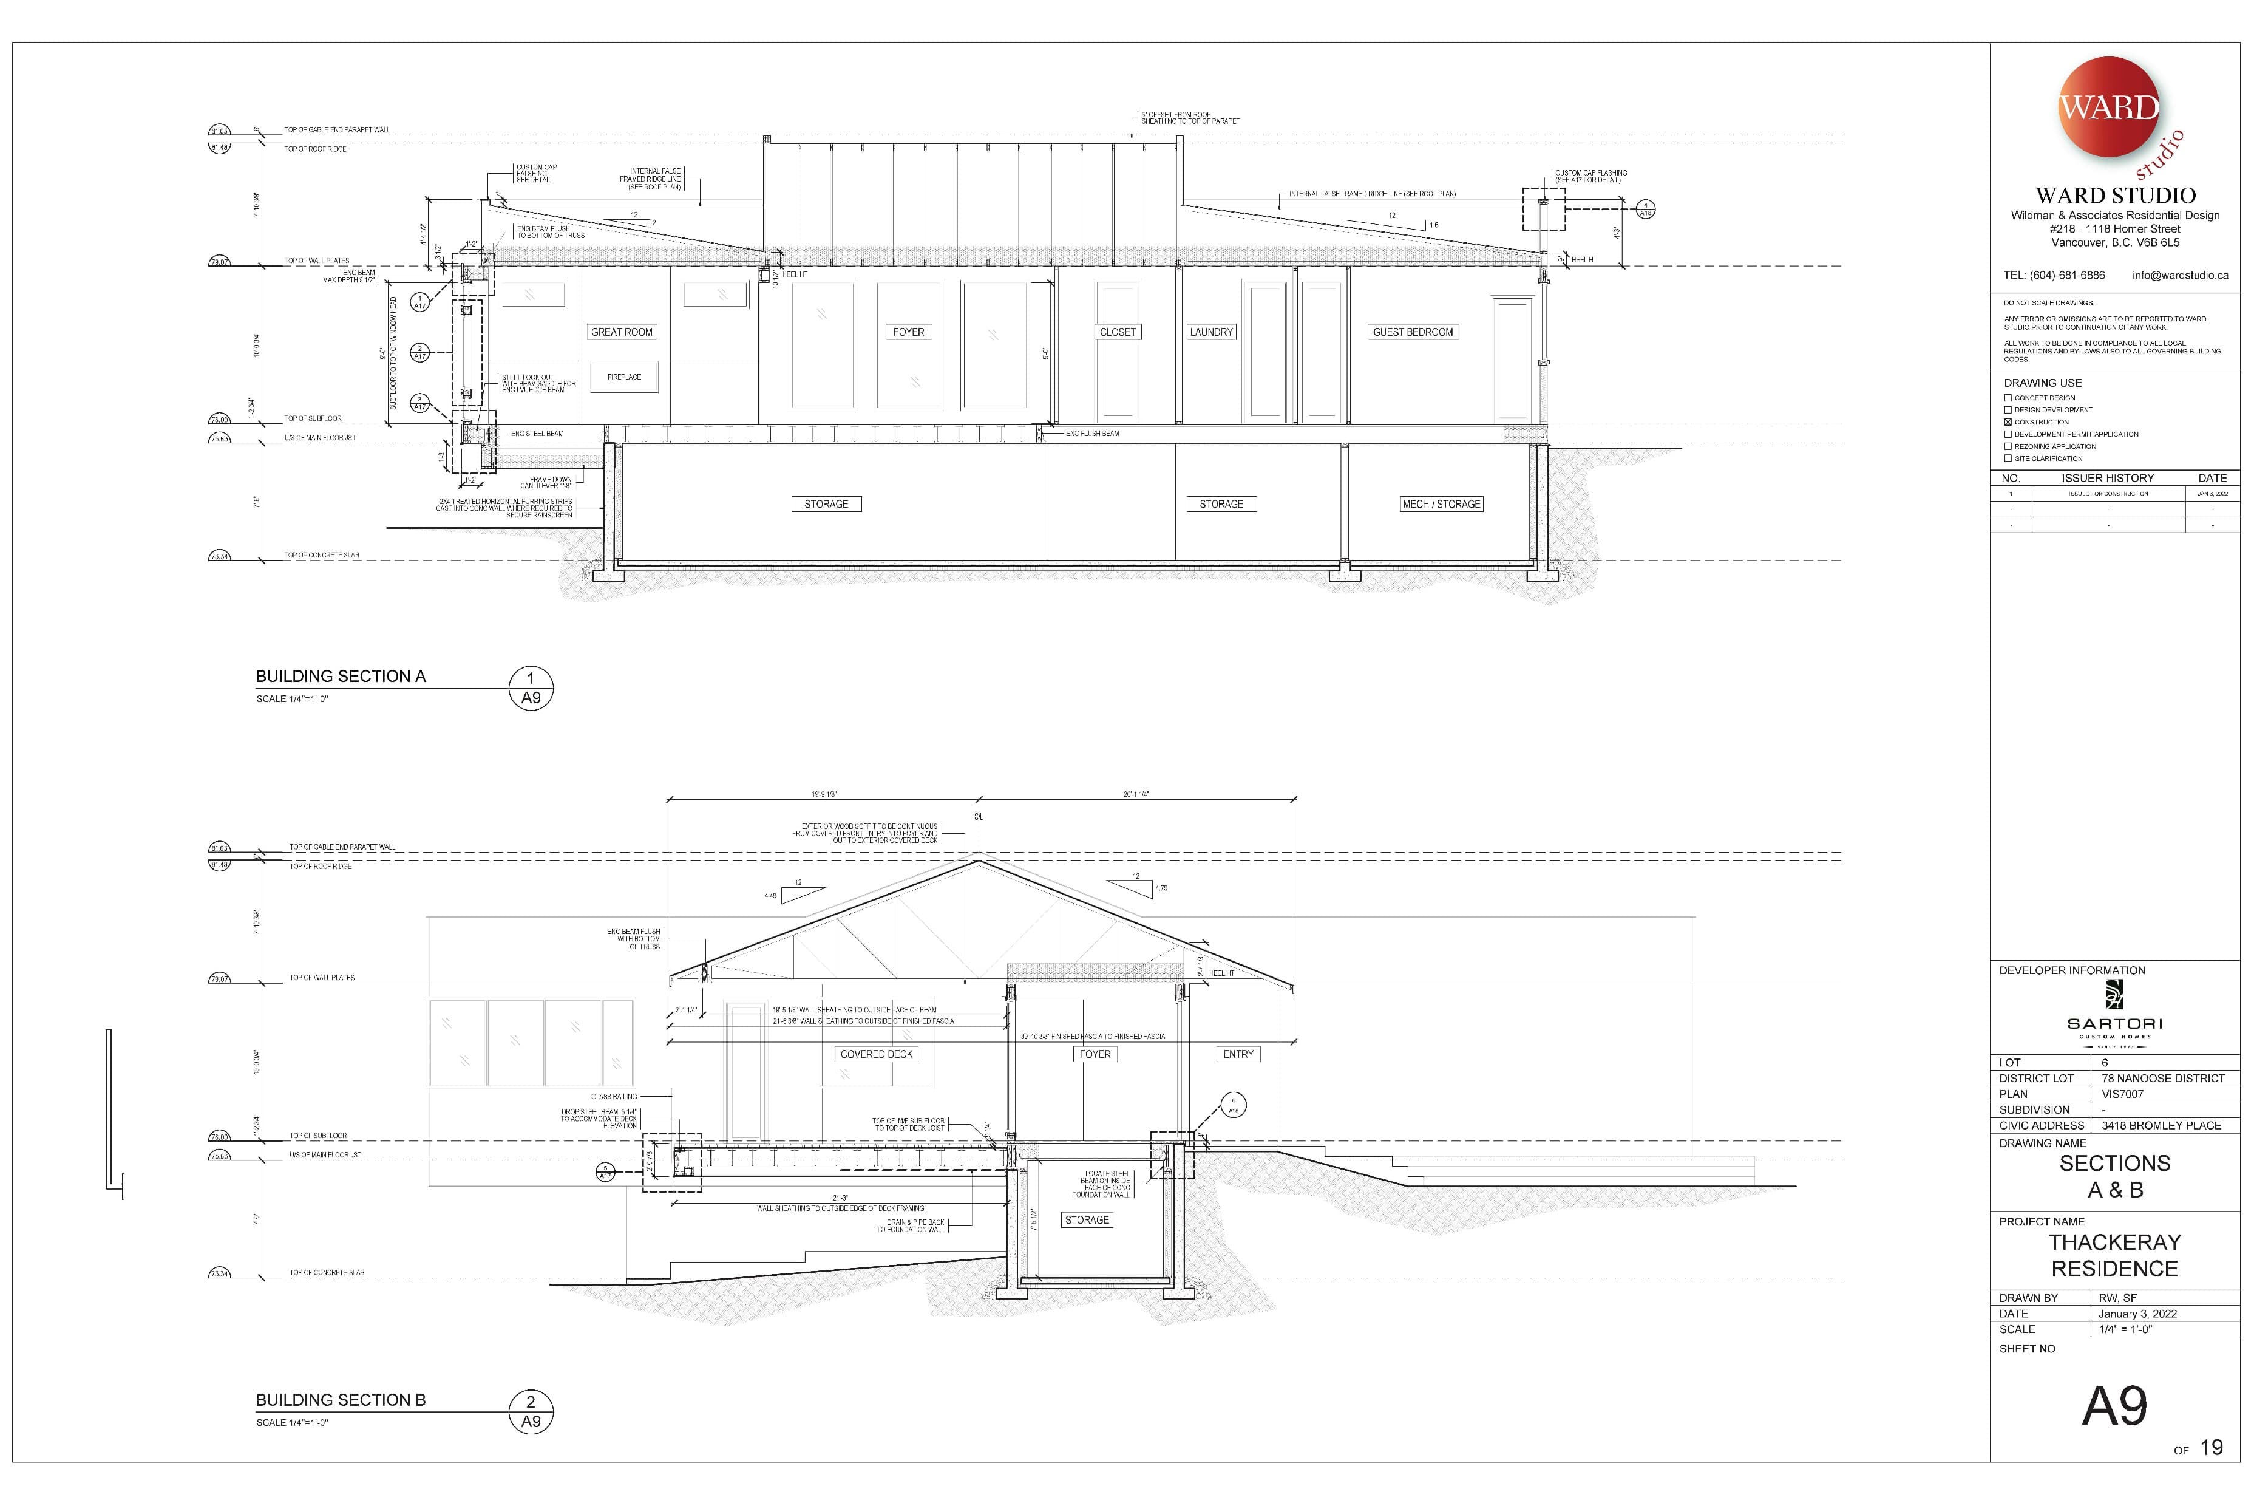
At Ward Studio, I produced the visualization and documentation that moved this project from design concept to built reality. The photorealistic renderings helped clients understand and refine material selections before committing to construction. The complete Building Permit and Development Permit packages I prepared were approved without revisions, allowing the project to proceed smoothly from approval to groundbreaking.
Outcome
Completed and built. The house now stands on its Vancouver Island site, demonstrating that contemporary design and regional character can work in harmony.