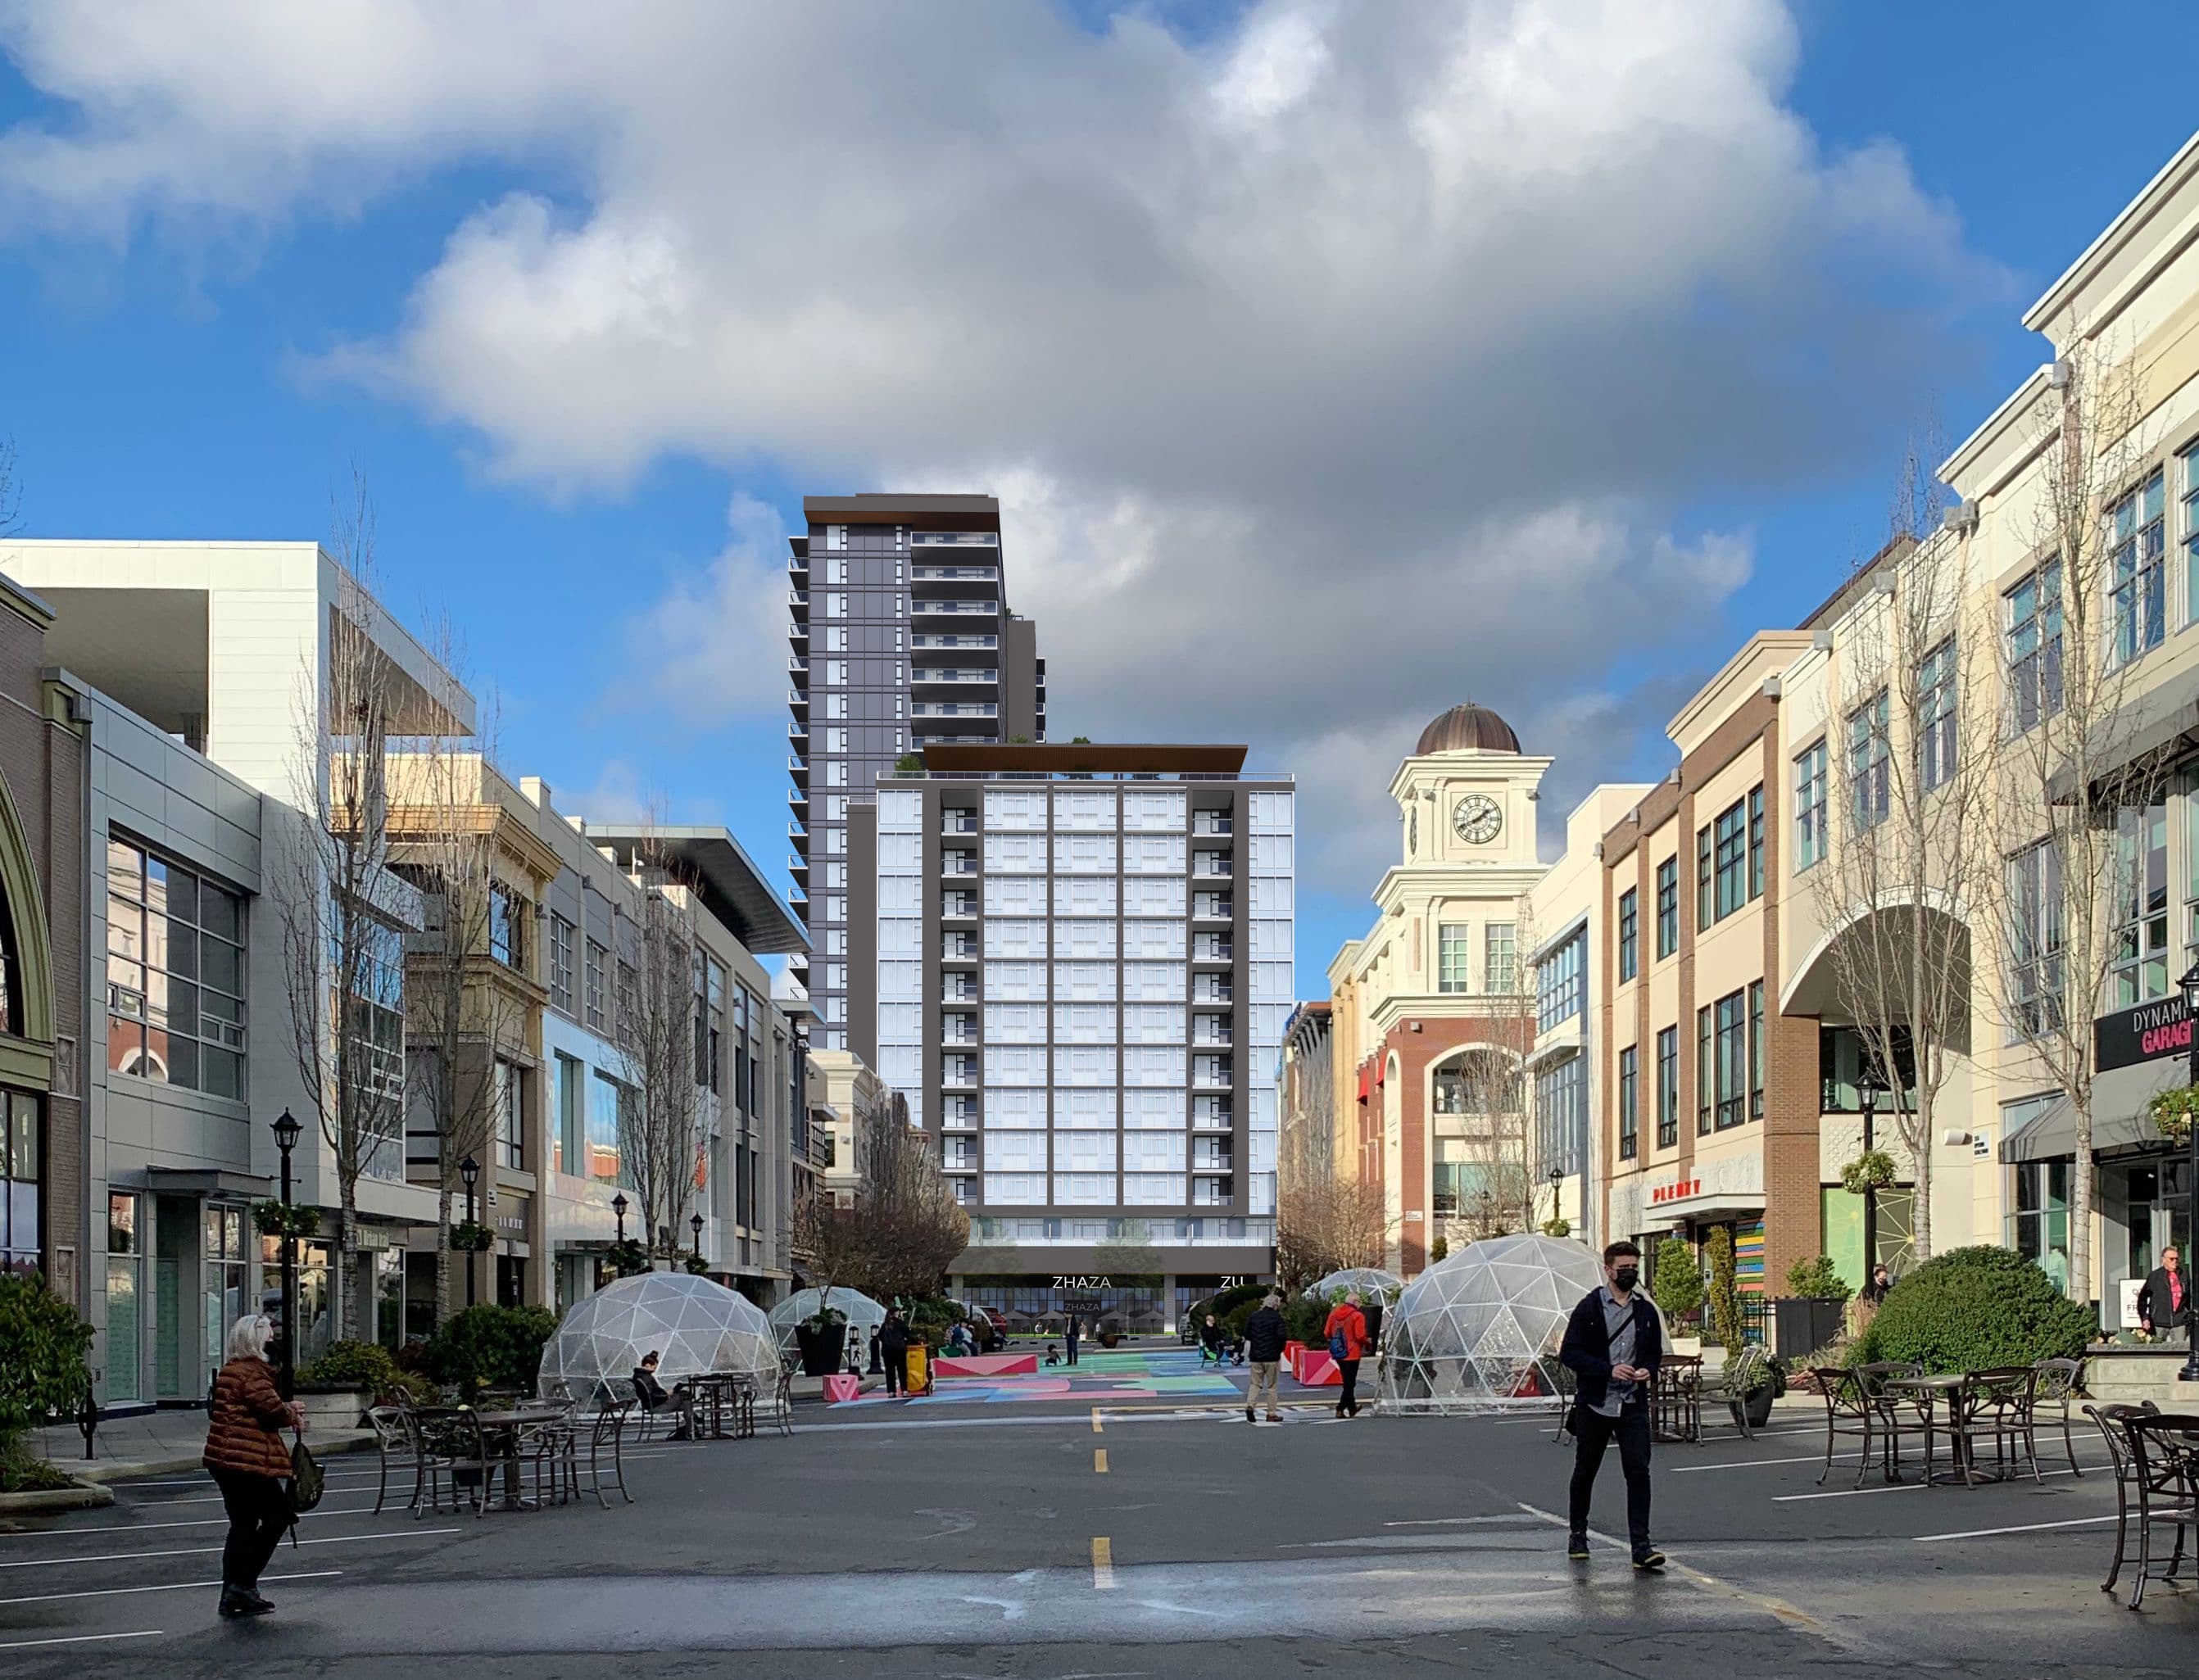
Uptown Phase 4
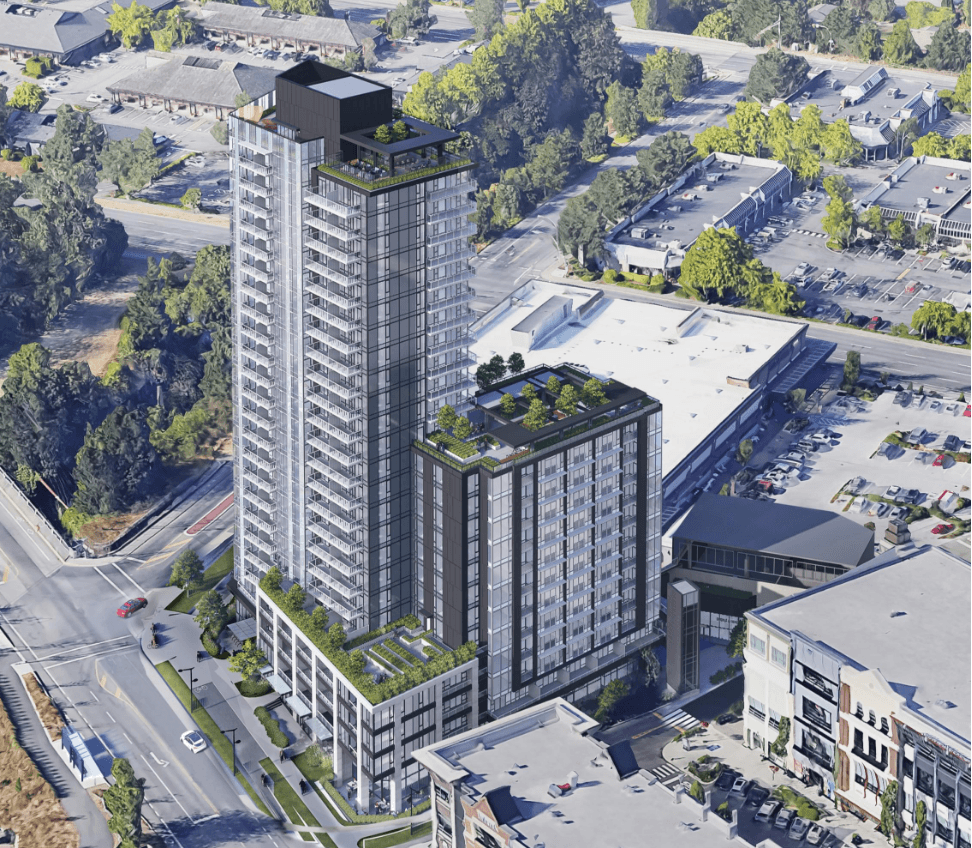
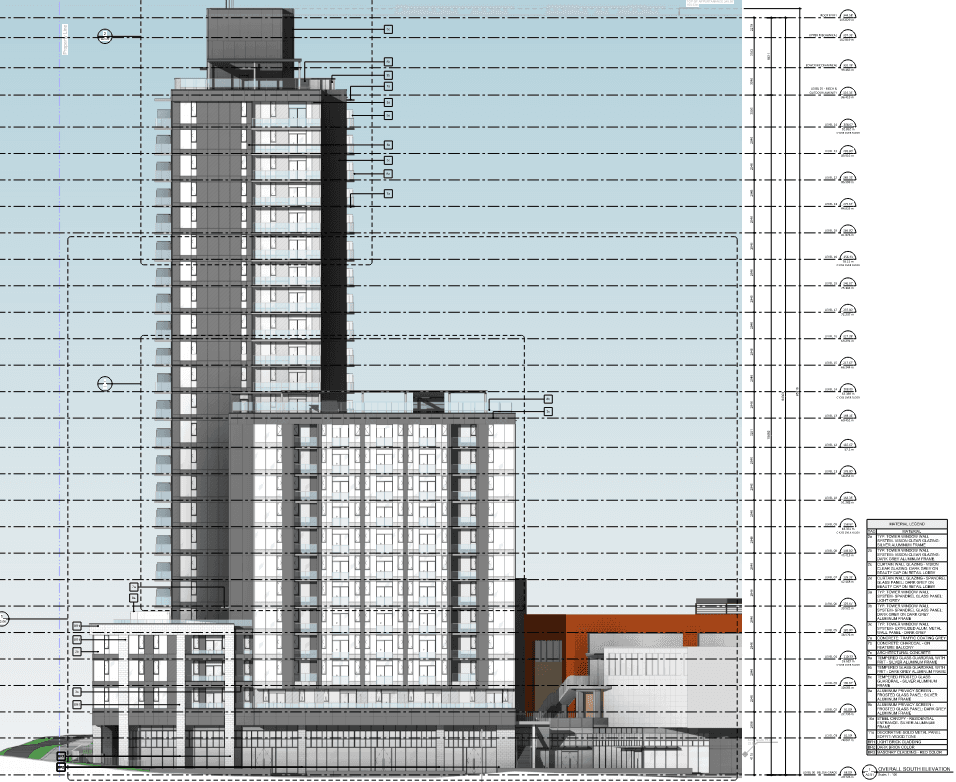
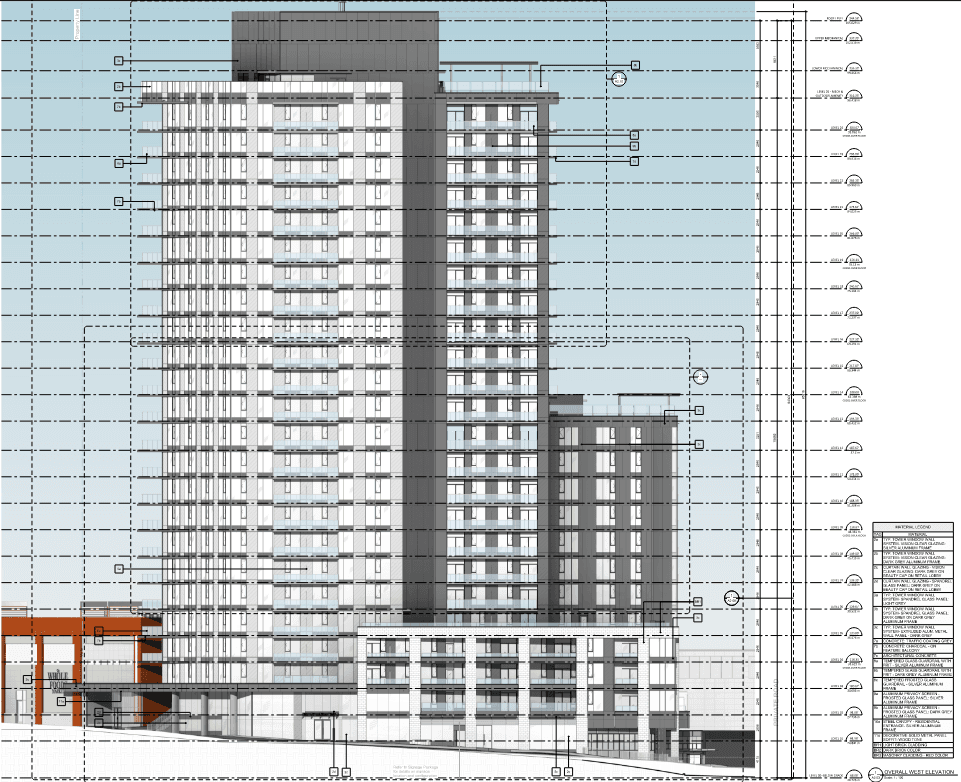
28-story mixed-use rental development with 318 units
Arcadis-IBI Group
Intent
Uptown Phase 4 reimagines rental living for Saanich's evolving urban core. Rising 28 stories above the town center, the tower anchors a mixed-use development designed around the idea that great communities are built across generations, where young professionals, growing families, and active retirees share amenities, spaces, and daily life.
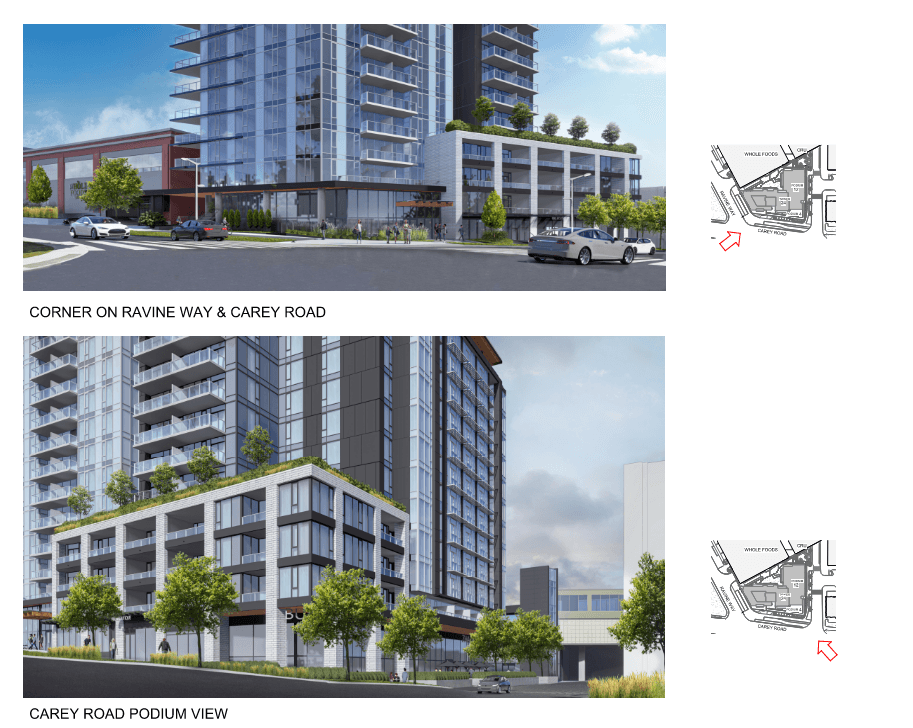
The design prioritizes livability at every scale: efficient unit layouts that maximize natural light, a podium activated by retail at street level, and a rooftop amenity deck that offers residents a shared outdoor living room with views across the region. Thoughtful touches like bike wash stations, dog wash facilities, and co-working spaces reflect how people actually live, not just where they sleep.
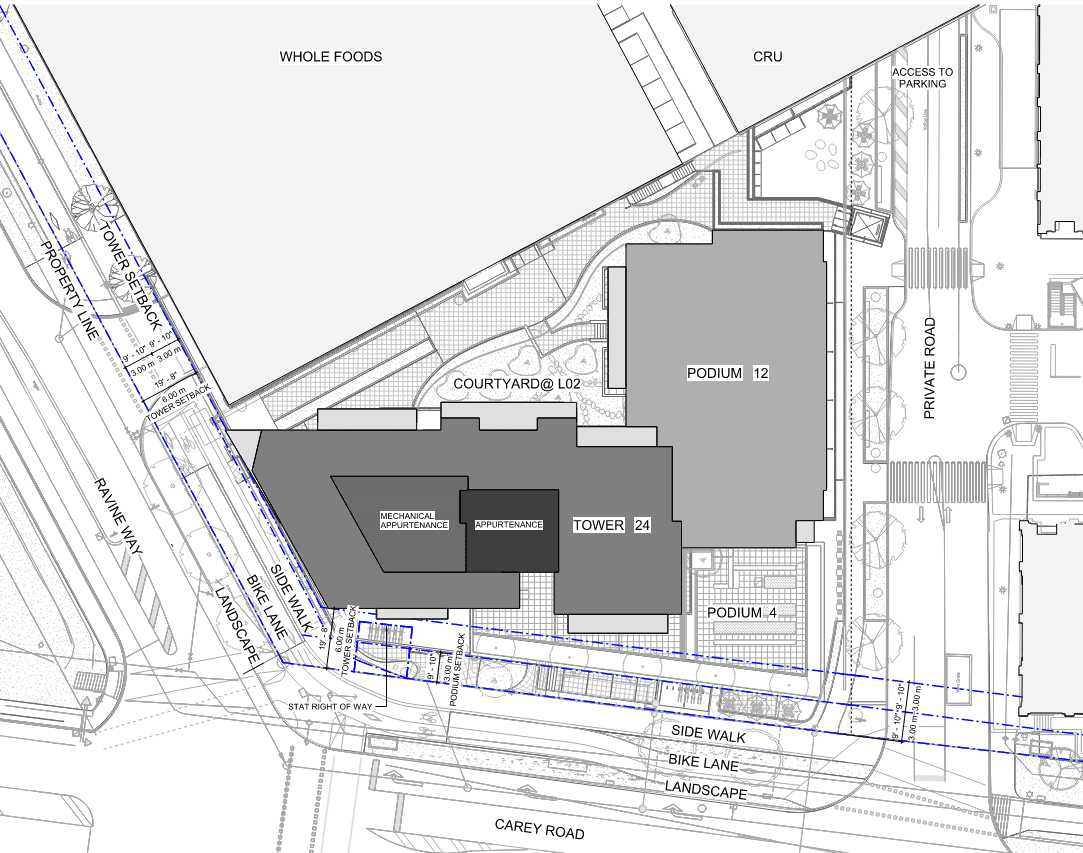
The project delivers 318 rental homes above 5 commercial units, with amenities including a fitness center, kids' playroom, open lounge, and expansive rooftop terraces.
My Role
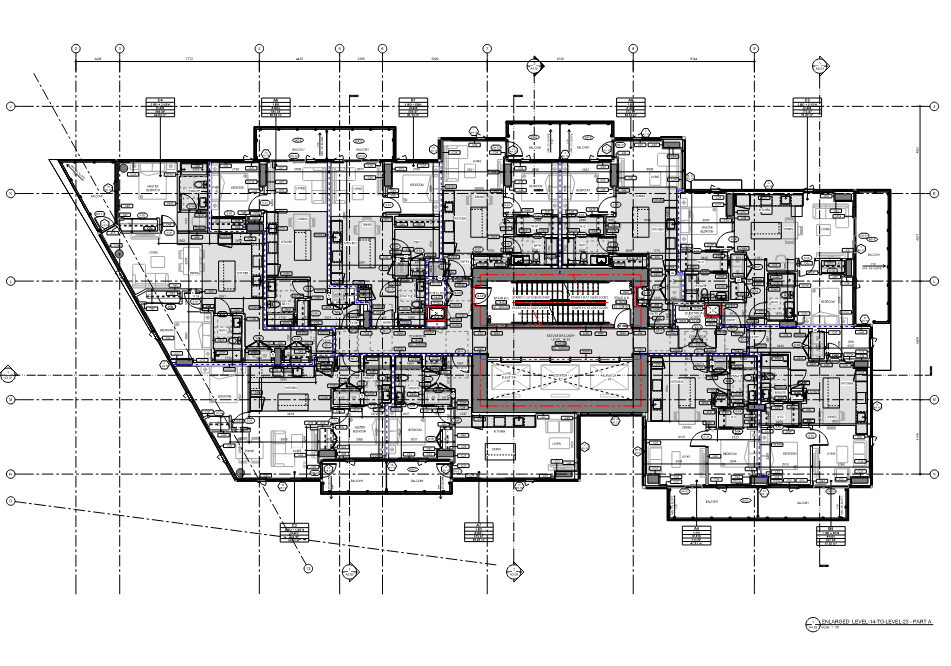
I was responsible for developing the residential unit layouts, producing floor plans across the tower's unit mix and adjusting them to meet code requirements and client requests. This included producing the complete door schedule and slab edge plans for unit documentation.
A significant part of my role involved coordination: running interdisciplinary meetings, tracking design changes across dozens of unit types, and ensuring our architectural documentation aligned seamlessly with structural, mechanical, and electrical systems. This meant catching conflicts early in BIM and resolving them before they became costly field issues.
The documentation scope included 11 reflected ceiling plan sheets, building sections A through I, and window schedules with alternating patterns across all levels. I coordinated the full consultant team spanning structural, mechanical, electrical, envelope, civil, geotechnical, elevator, code, and interior design disciplines.
Outcome
The project has progressed to the 80% IFT (Issued for Trade) stage with coordinated consultant packages ready for construction procurement. The unit designs I developed have been locked and approved, forming the foundation for the tower's residential program.